Transformations
2024 Competition
Later this year the Commonwealth Government will release its National Urban Policy. The goals and objectives for this policy are for liveable, equitable, productive, sustainable and resilient cities. To realise these goals, new approaches are required to city building and management, including ramping up the ‘circular economy’, investing in ‘green’ infrastructure, promoting community participation and stewardship.
Transformations, the Swayn 2024 University of Canberra Student Competition is aimed at emerging design professionals, encouraging them to consider how, through their chosen field, they might contribute to the sustainability of and innovation in Australia’s urban environment. Entrants are to engage with the challenges outlined in the Competition Brief, focusing on how design can contribute to the spatial and social transformations we need.
The primary part of the competition uses the creation of new opportunities for ‘play’ and ‘performance’ on the shores and islands of Lake Burley Griffin to explore how design interventions can initiate transformation. Entrants will have to identify the sites they want to explore and can elect to design for recreational play, formal sports, cultural/art exhibition/display or social entertainment.
The two sites that entrants are to consider in the Competition are on the shores of Lake Burley Griffin. These sites are near Kingston on the lake shore in Bowen Park at the northern end of the Telopea Park drain and in Weston Park on the western shore at the end of Prescott Lane.
Lake Burley Griffin has both physical and symbolic significance to Canberra’s city plan. It is also important for its cultural and natural heritage which predates the proclamation of the Australian Capital Territory. The National Capital Authority is responsible for the planning and management of the Lake and its contiguous parklands. The planning objectives and polices for Lake Burley Griffin and parklands is set out in the National Capital Plan and specifically in the Central National Area Policy Plans.
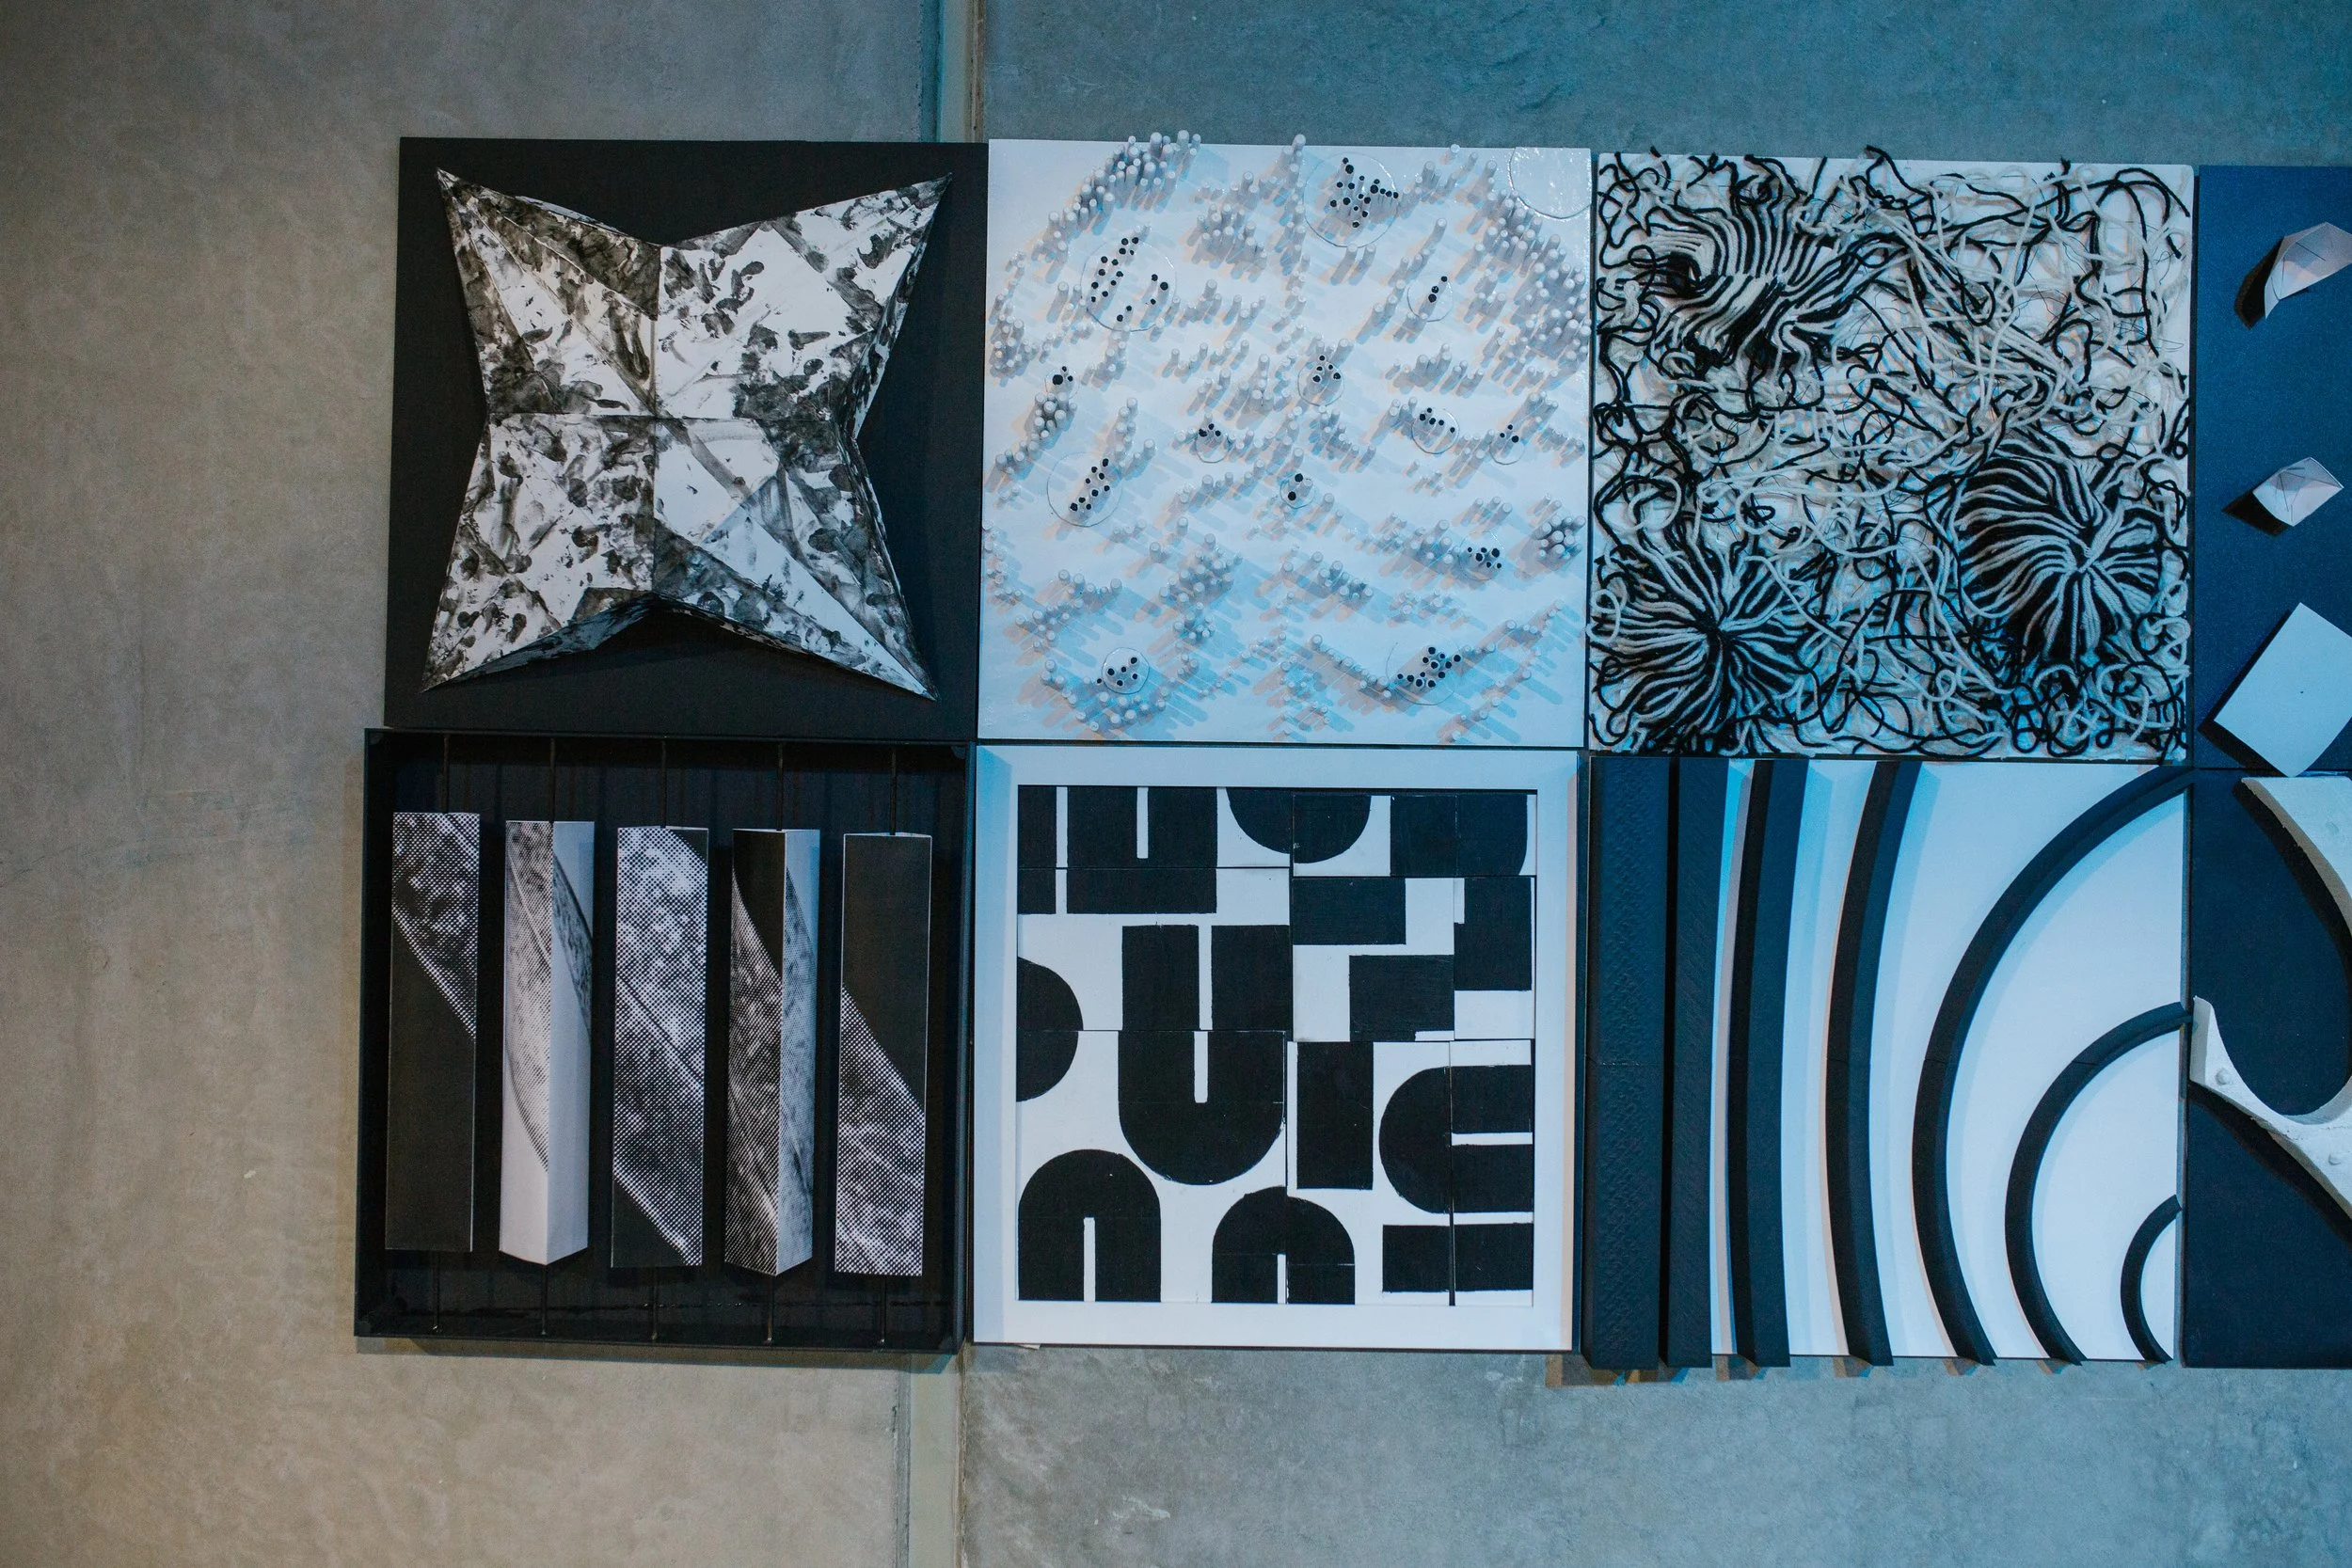
To deepen the understanding of ‘transformation’, entrants are to graphically depict their interpretation of the theme and how transformation might differ from change. ‘Change’ and ‘transformation’ are words that are often used interchangeably. As part of this competition entrants are asked to delve deeper into how these differ and present a physical frieze and booklet that portray ‘transformation’ and distinguish it from ‘change’.
Mathematics defines transformation as a process by which a figure of function is converted to another of similar value. Transformation geometry has four principles that describe how an object or shape or can change its position and orientation in space. These principles are ‘translation’, ‘rotation’, ‘reflection’ and ‘dilation’, these are of course important in design and integral to computer aided representation.
Entrants will be designing one building that is to have ‘two lives’, one on each of the nominated sites. The function of the building may move with it, or could vary, but in either scenario the building program must cater for ‘play’ or ‘performance’. In addition the building must have a component that interacts with the lake edge.
This competition has a broad, cross-disciplinary program. Teams are encouraged to collaborate, addressing several program areas, developing a more comprehensive scheme and meeting the aims of this Competition.
Generously supported by The Swayn Gallery of Australian Design, the Competition contributes to its program to promote Australian design, advocating for the value of design and fostering the exchange of ideas. Transformations is focused on developing the leadership, collaboration and innovative problem-solving skills of emerging design professionals that is congruent with this program.
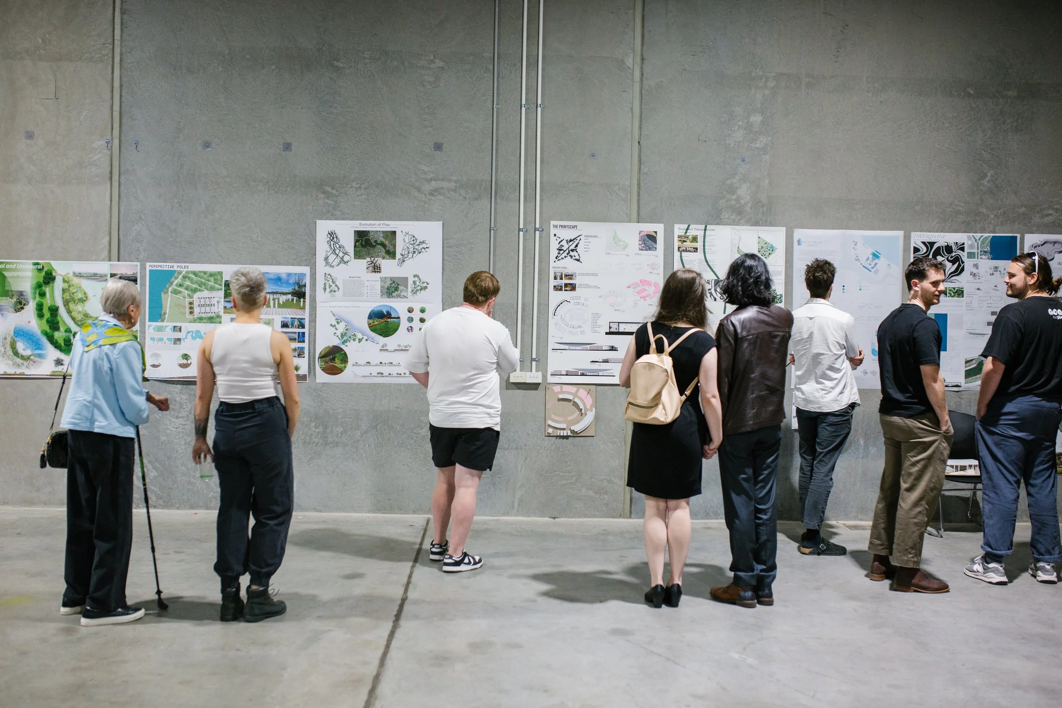
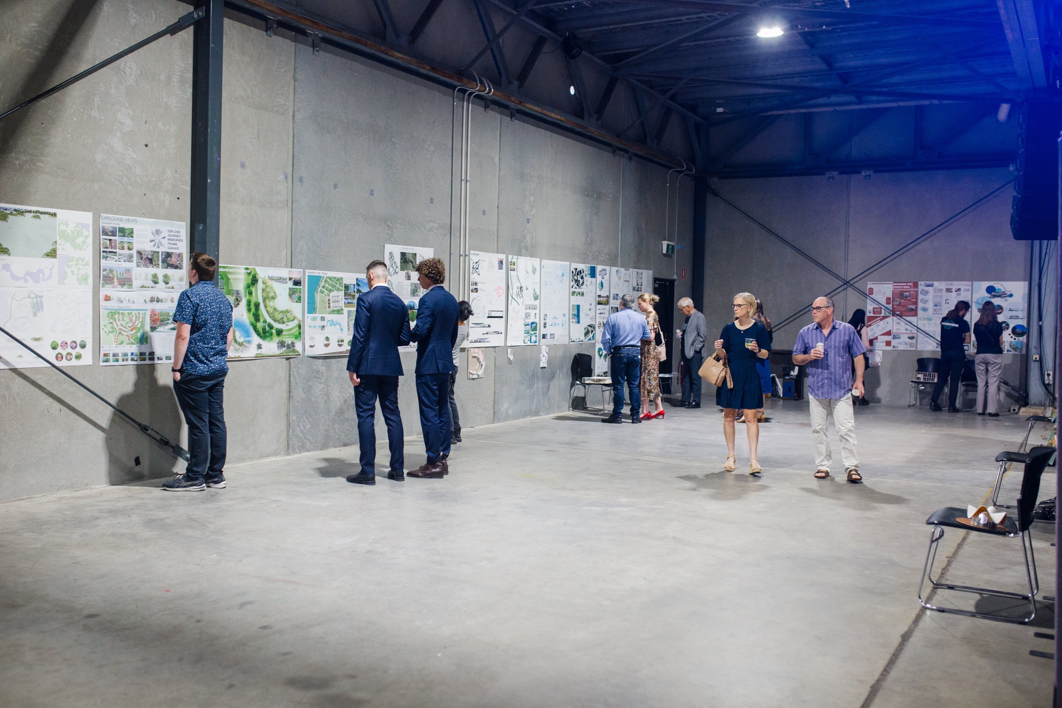
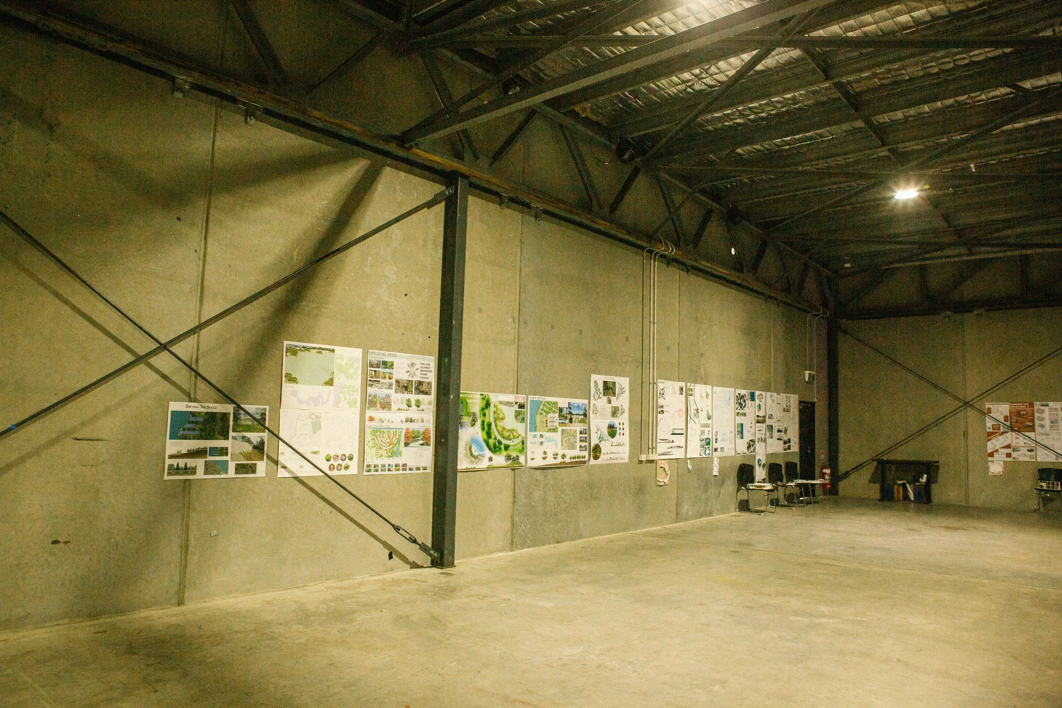
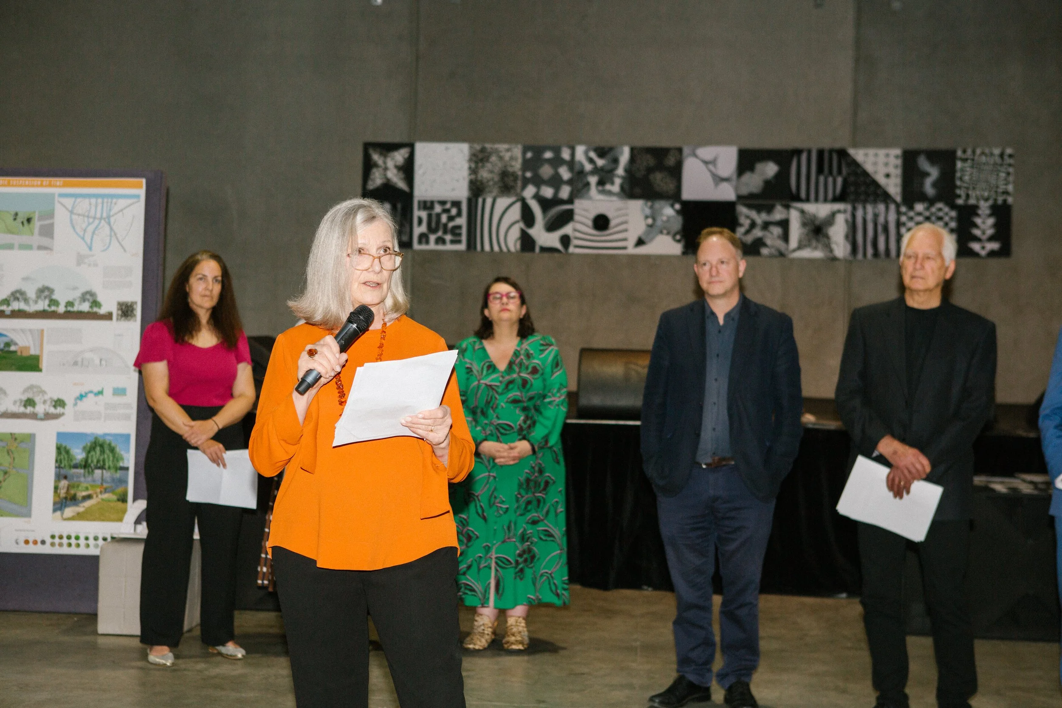
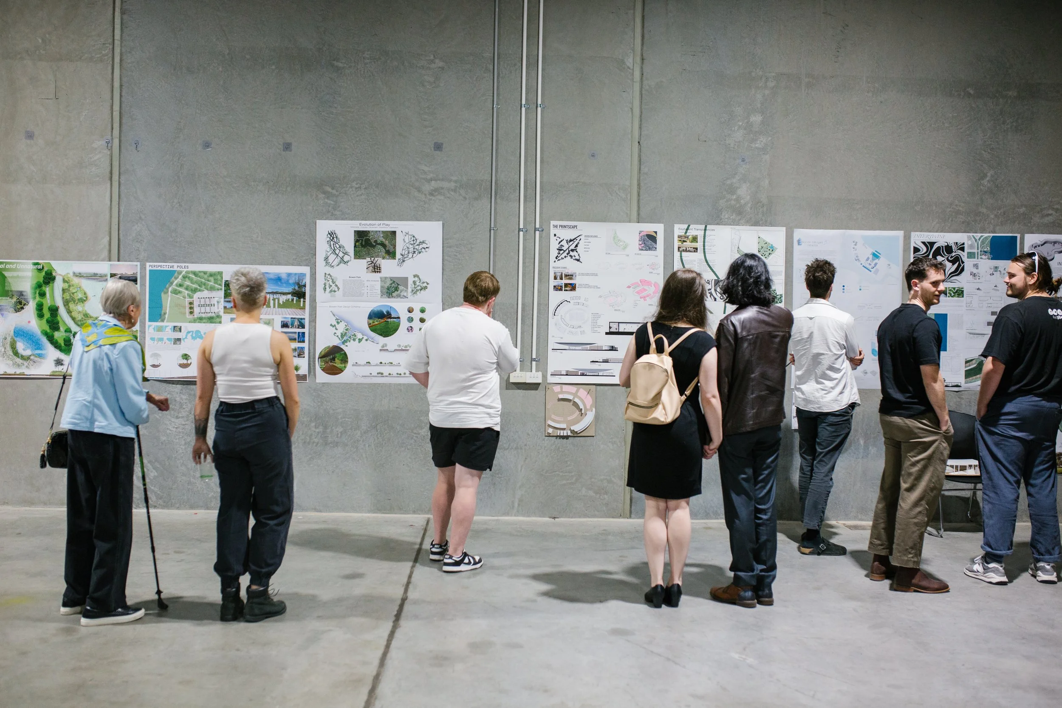
A public exhibition of the student’s work at the end of the Competition was held on 7 November 2024 at The Vault in Canberra.
Somewhere between action and reaction there is interaction, and that’s where all the magic and the fun lies
Tyson Yunkaporta, Senior Lecturer in Indigenous Knowledges, Deakin University Melbourne
Transformations
2024 Competition
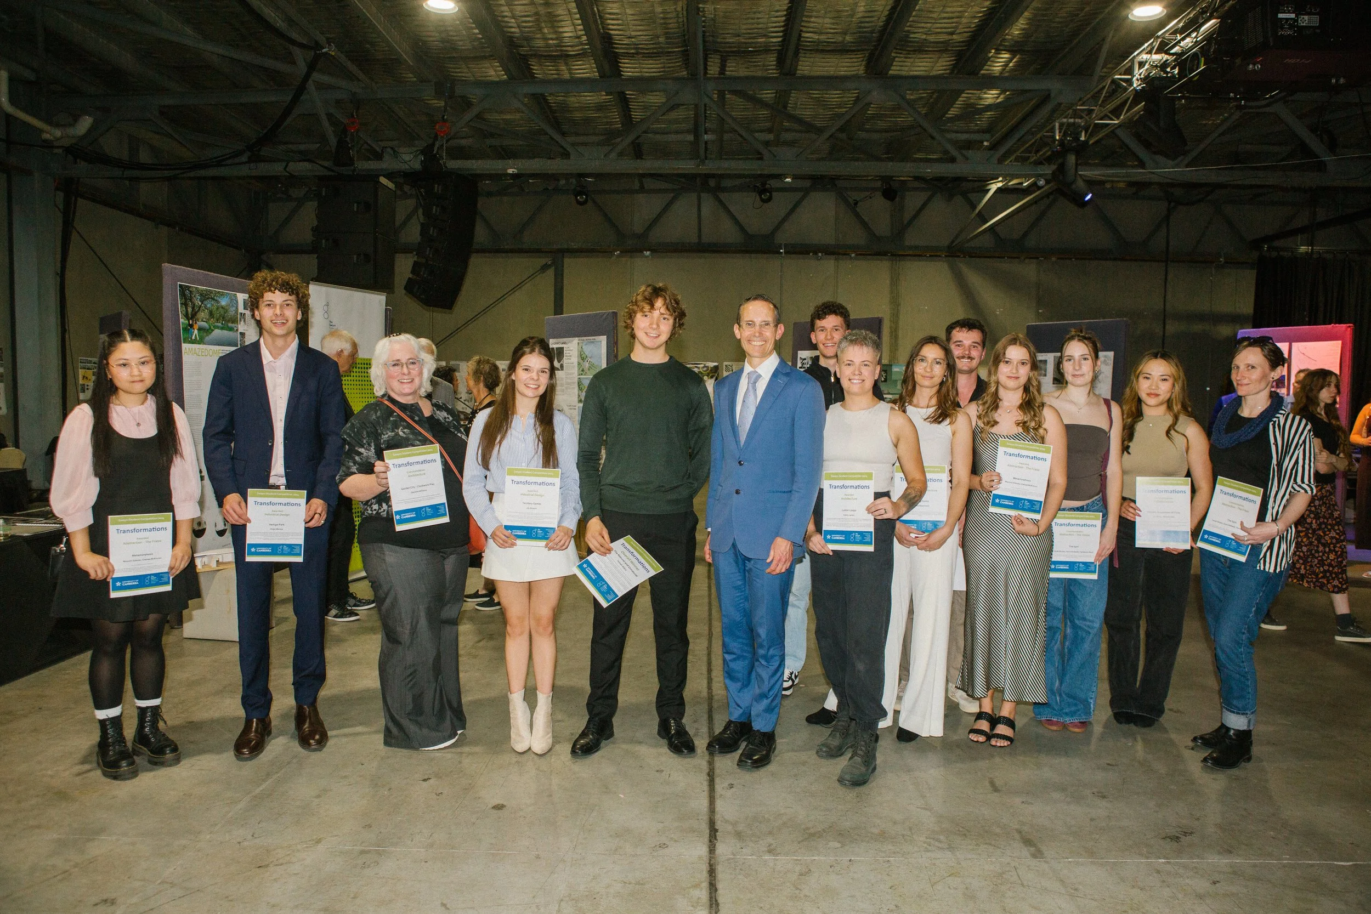
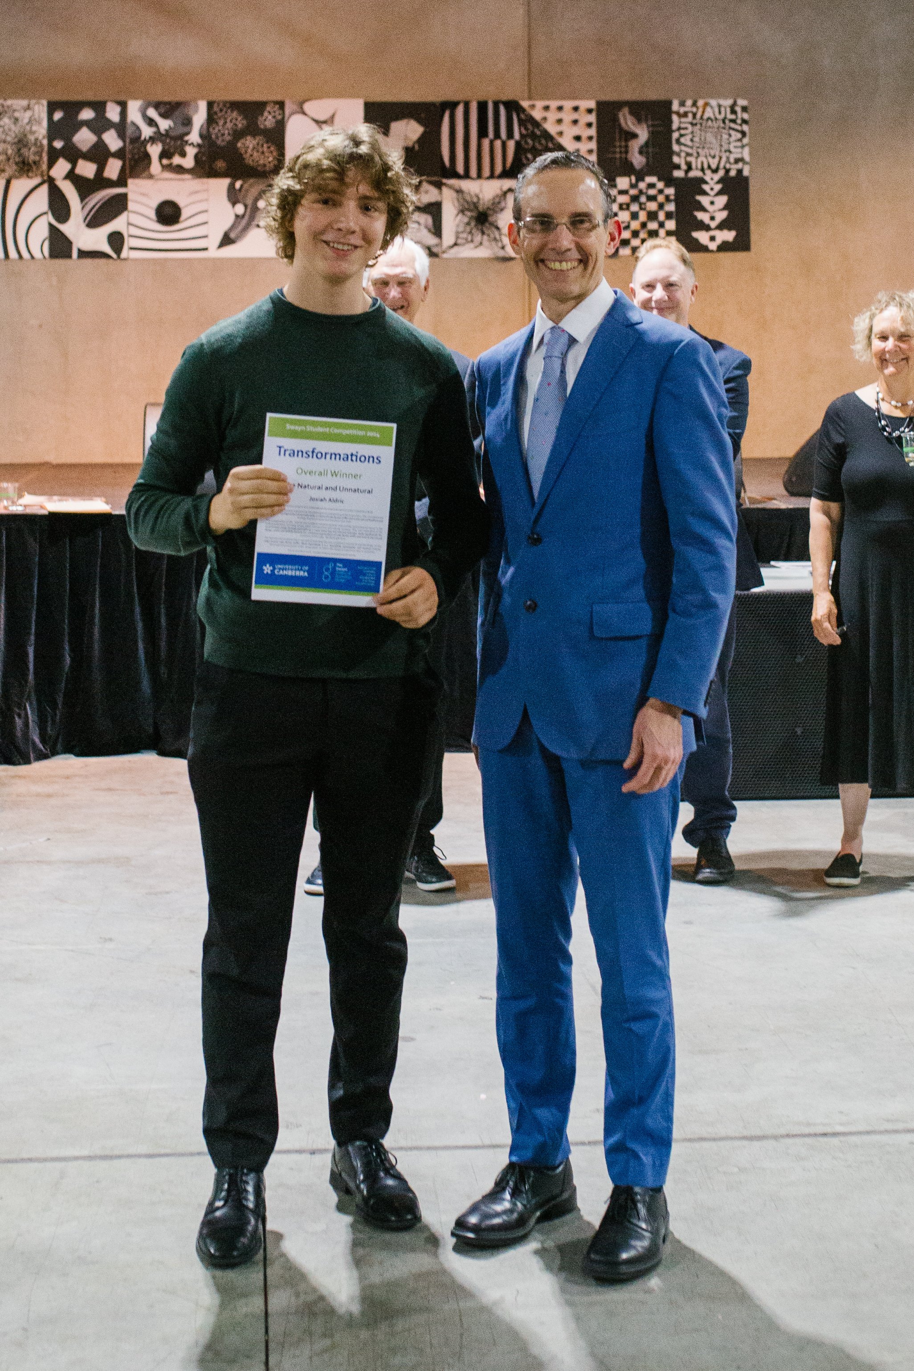
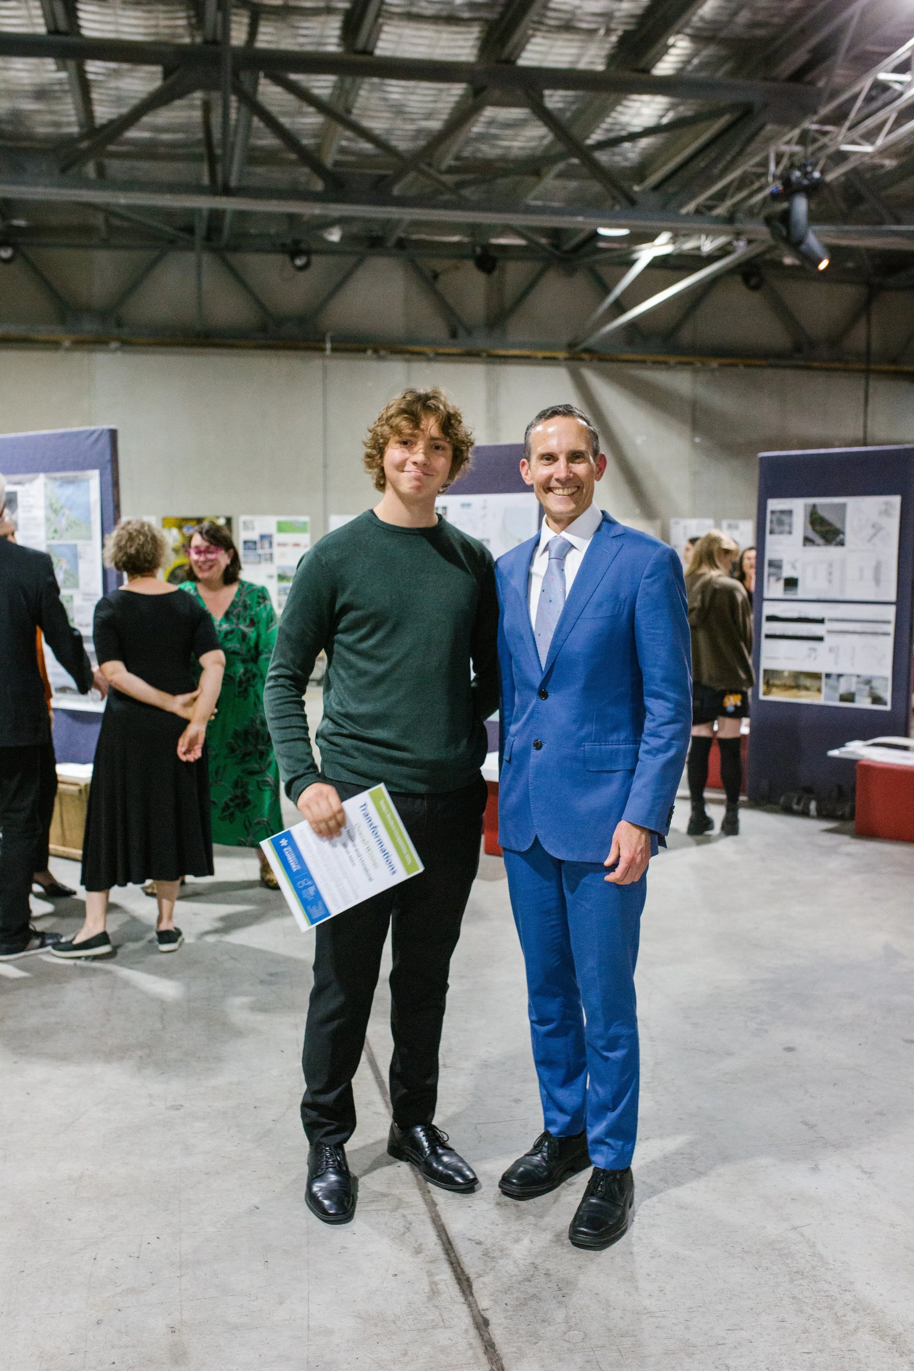
Overall Winner
The Natural and Unnatural
Josiah Aldric
Jury Comments:
An outstanding scheme that addressed all the objectives set out in Competition Brief.
The Jury was particularly impressed by the philosophical underpinning of the proposition. This translated into the successful juxtaposition of the urban built condition of Lake Burley Griffin with a new natural landform and ecology that would grow and transform over time.
This juxtaposition of the natural and unnatural explores several cross-cutting environmental issues in the built environment, including social access, green infrastructure and natural heritage. ‘Play’ and exploration of the environment comes through participating in many every day and informal activities. Quite significantly the design, subtly and skilfully extends the contextual appreciation of Lake Burley Griffin and hints at the natural backstory of the Molonglo River.
The Natural and Unnatural has a conceptual base that the Jury considered ensured its transferability’ to any edge around Lake Burley Griffin. More importantly it is a beautifully represented, well resolved scheme, demonstrating the power of the ‘proposition’ to inform the design process from idea to resolution.
-
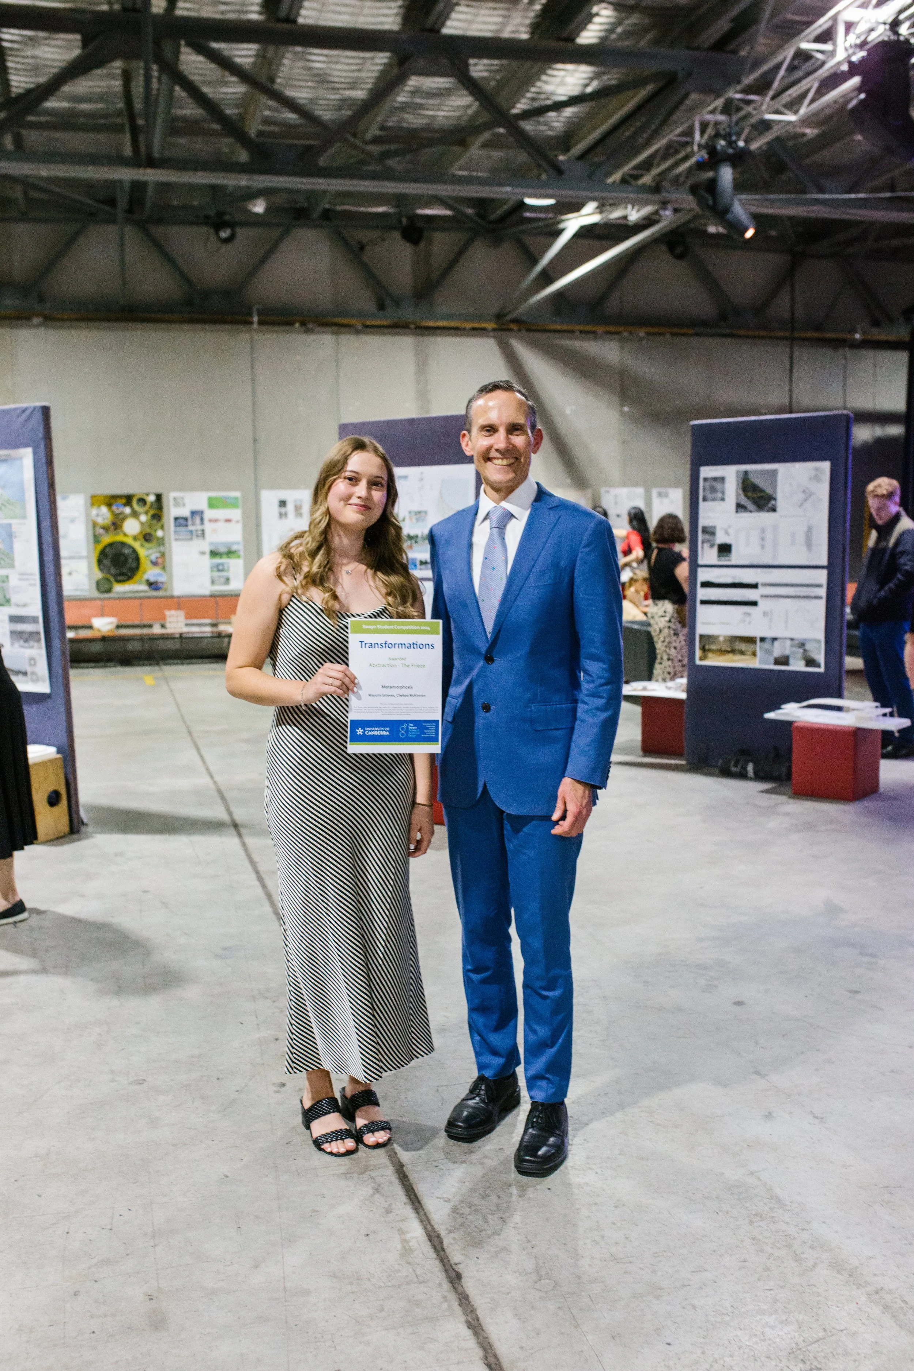
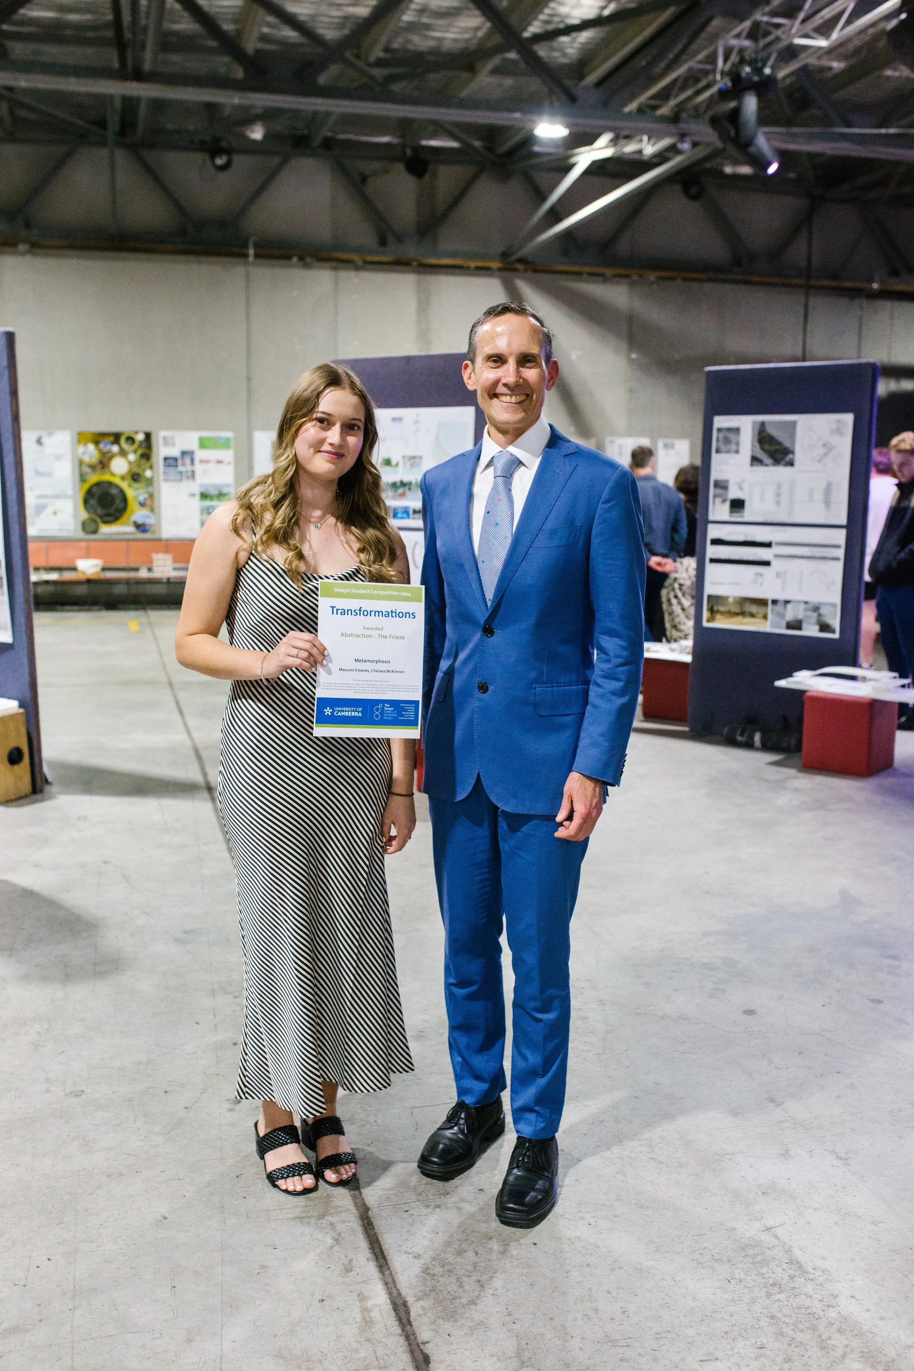
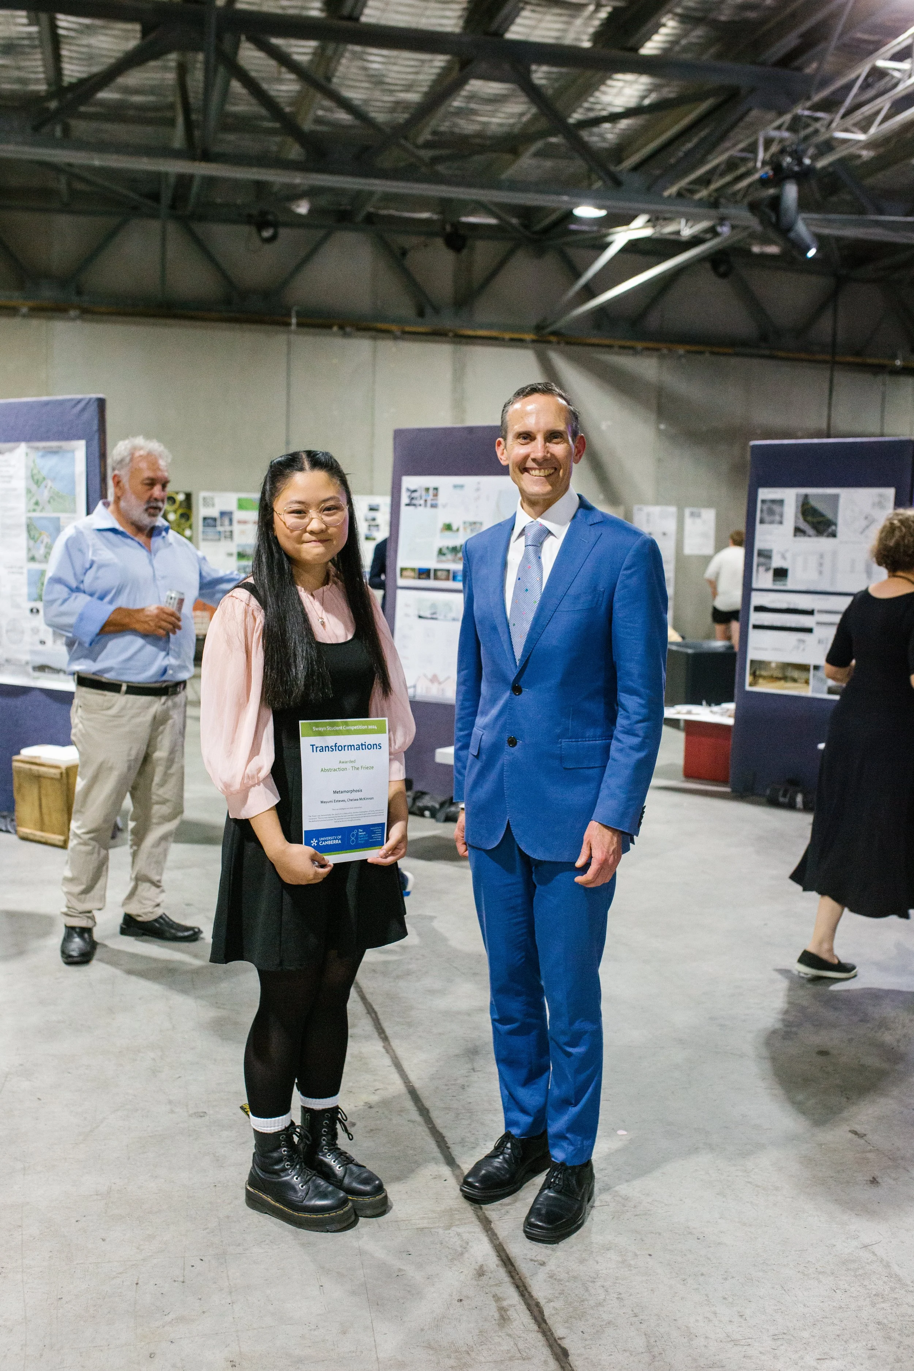
Metamorphosis
Mayumi Mikaela Esteves, Chelsea McKinnonJury Comments:
This is an intelligent and clever abstraction.
The ‘frieze’ was demonstrably the result of a collaborative, iterative investigation of forms, textures and movement. The Jury was impressed by how the team members responded to each other’s work and allowed the abstraction process to evolve. The end state is a work representative and derivative of transformation as well as tactile and thought provoking.
-
The Link
Bo LiJury Comments:
The simple, refined architectural form proposed allowed this student to better explore and represent the qualities of interior architecture. The scheme’s primary objective of linking people to each other was demonstrable in the work. The Jury were impressed by the resolution of the scheme and pragmatic approach to transference to other sites.
-
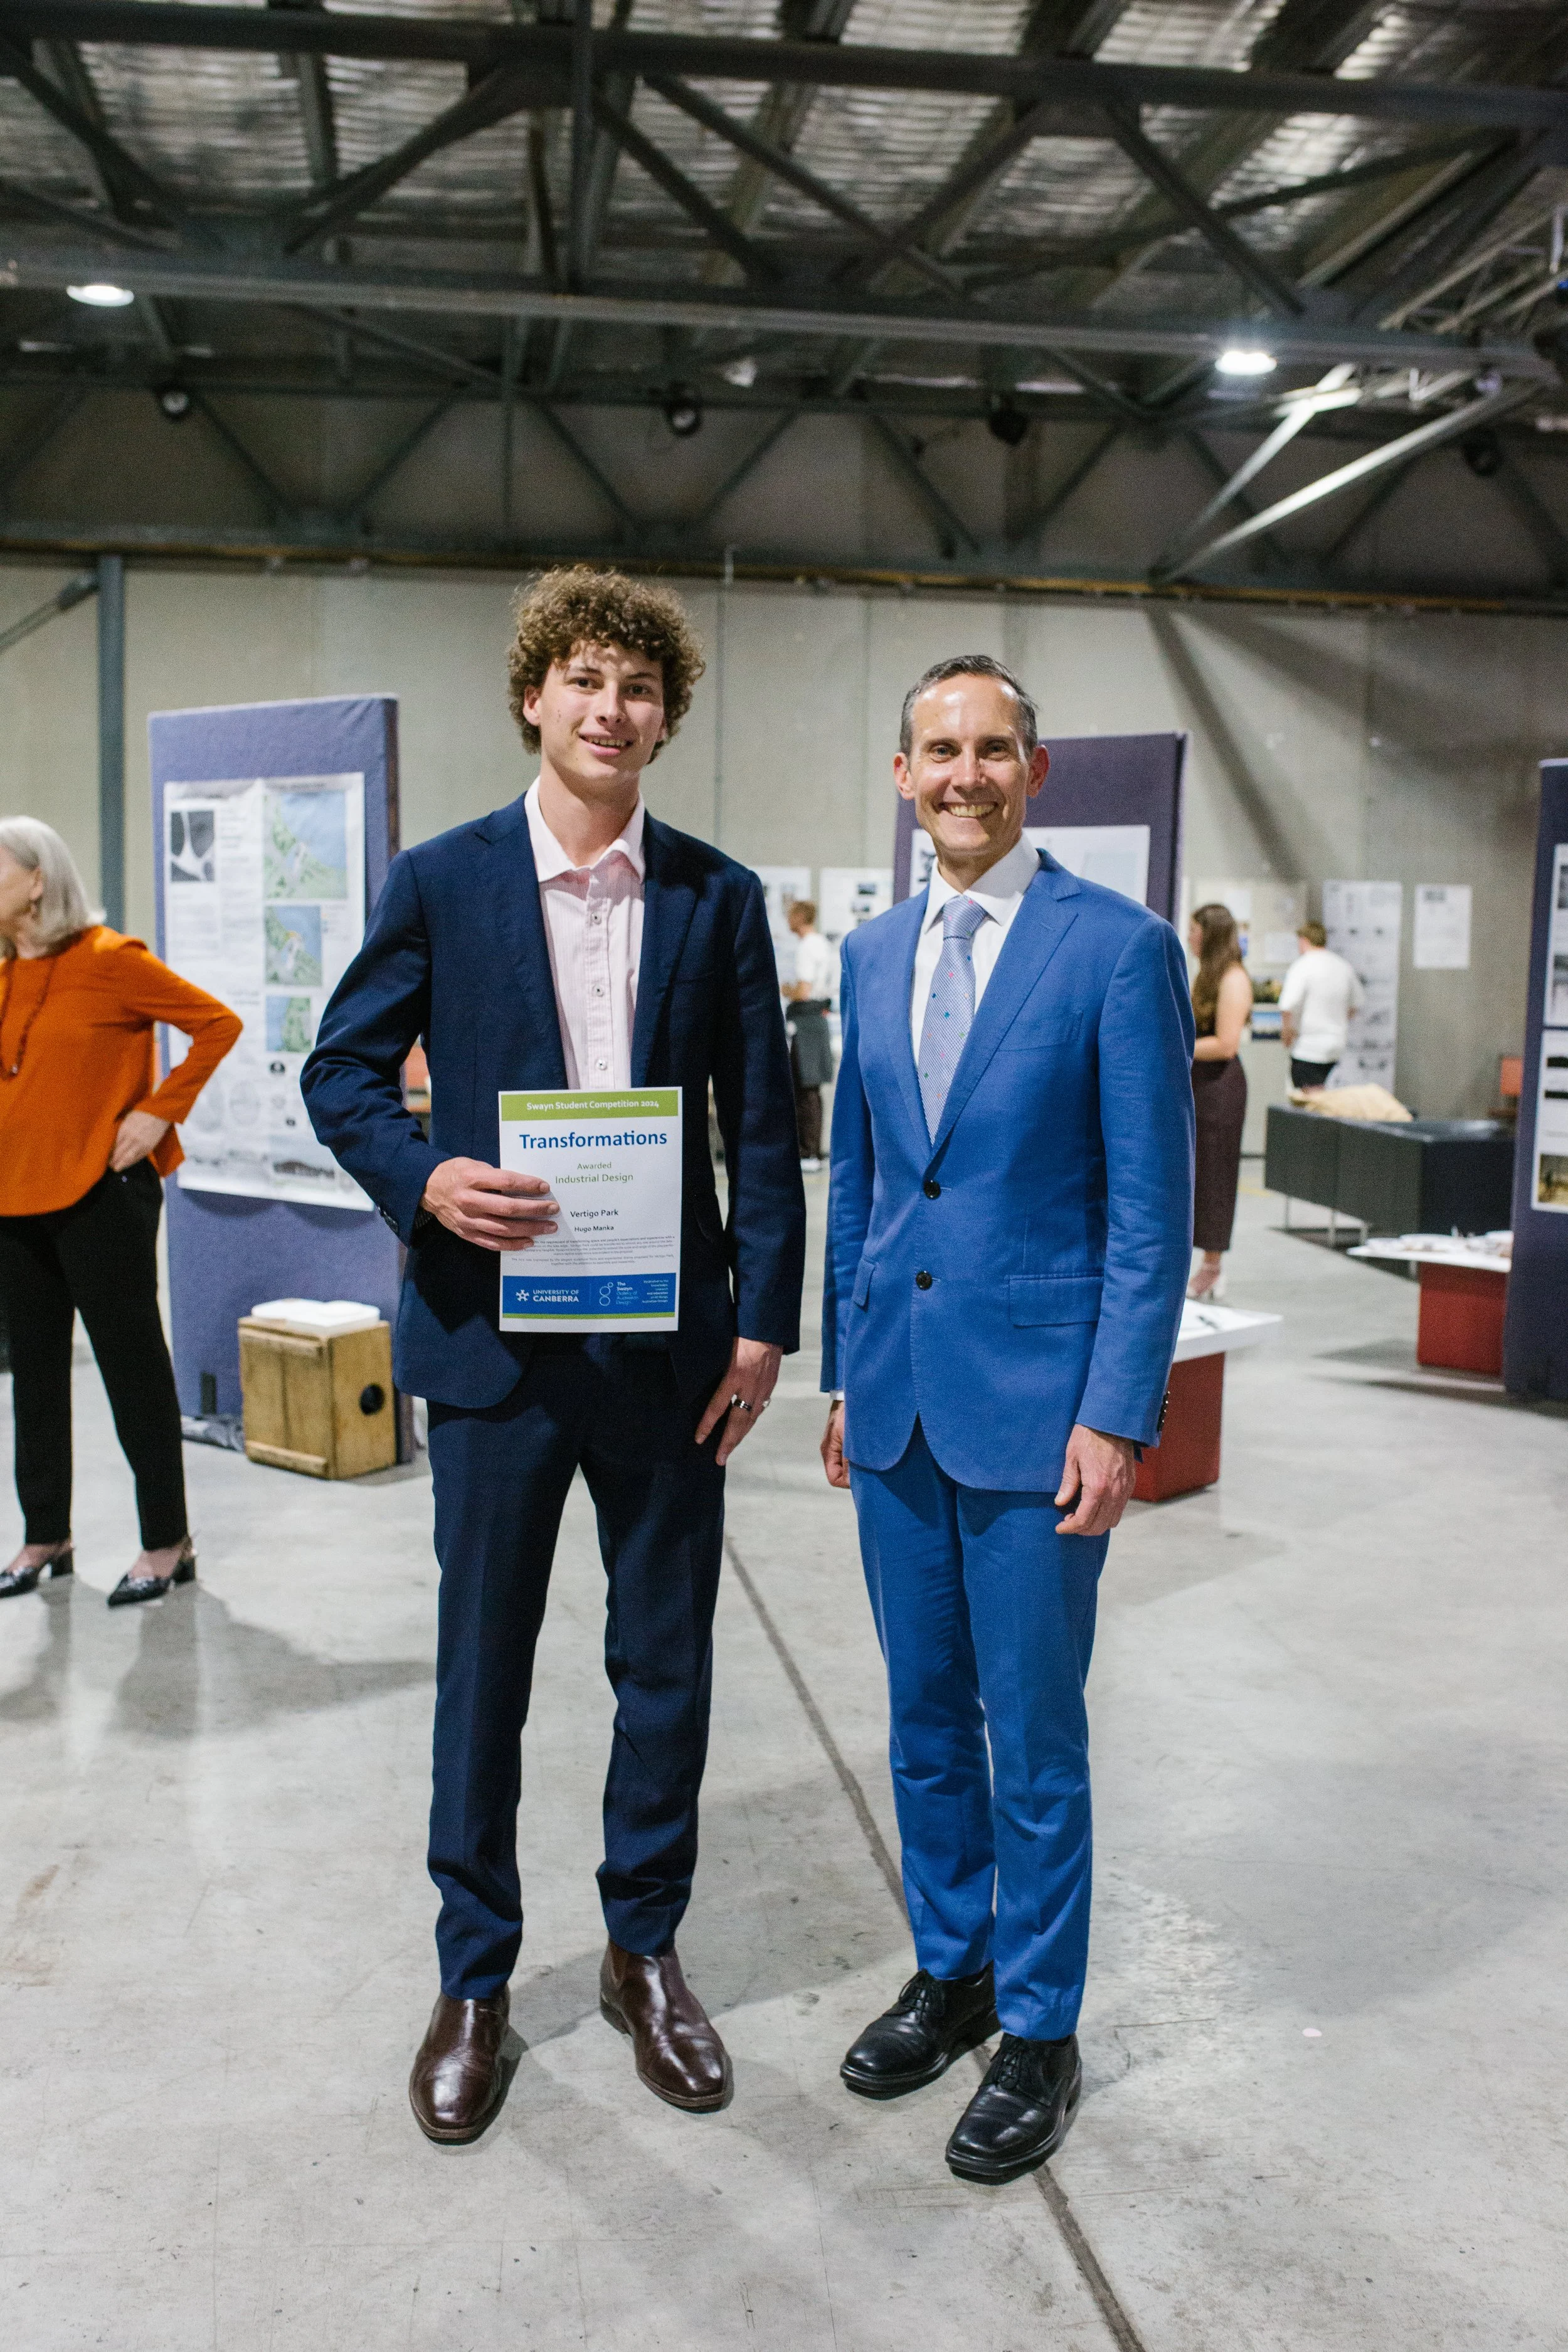
Vertigo Park
Hugo MankaJury Comments:
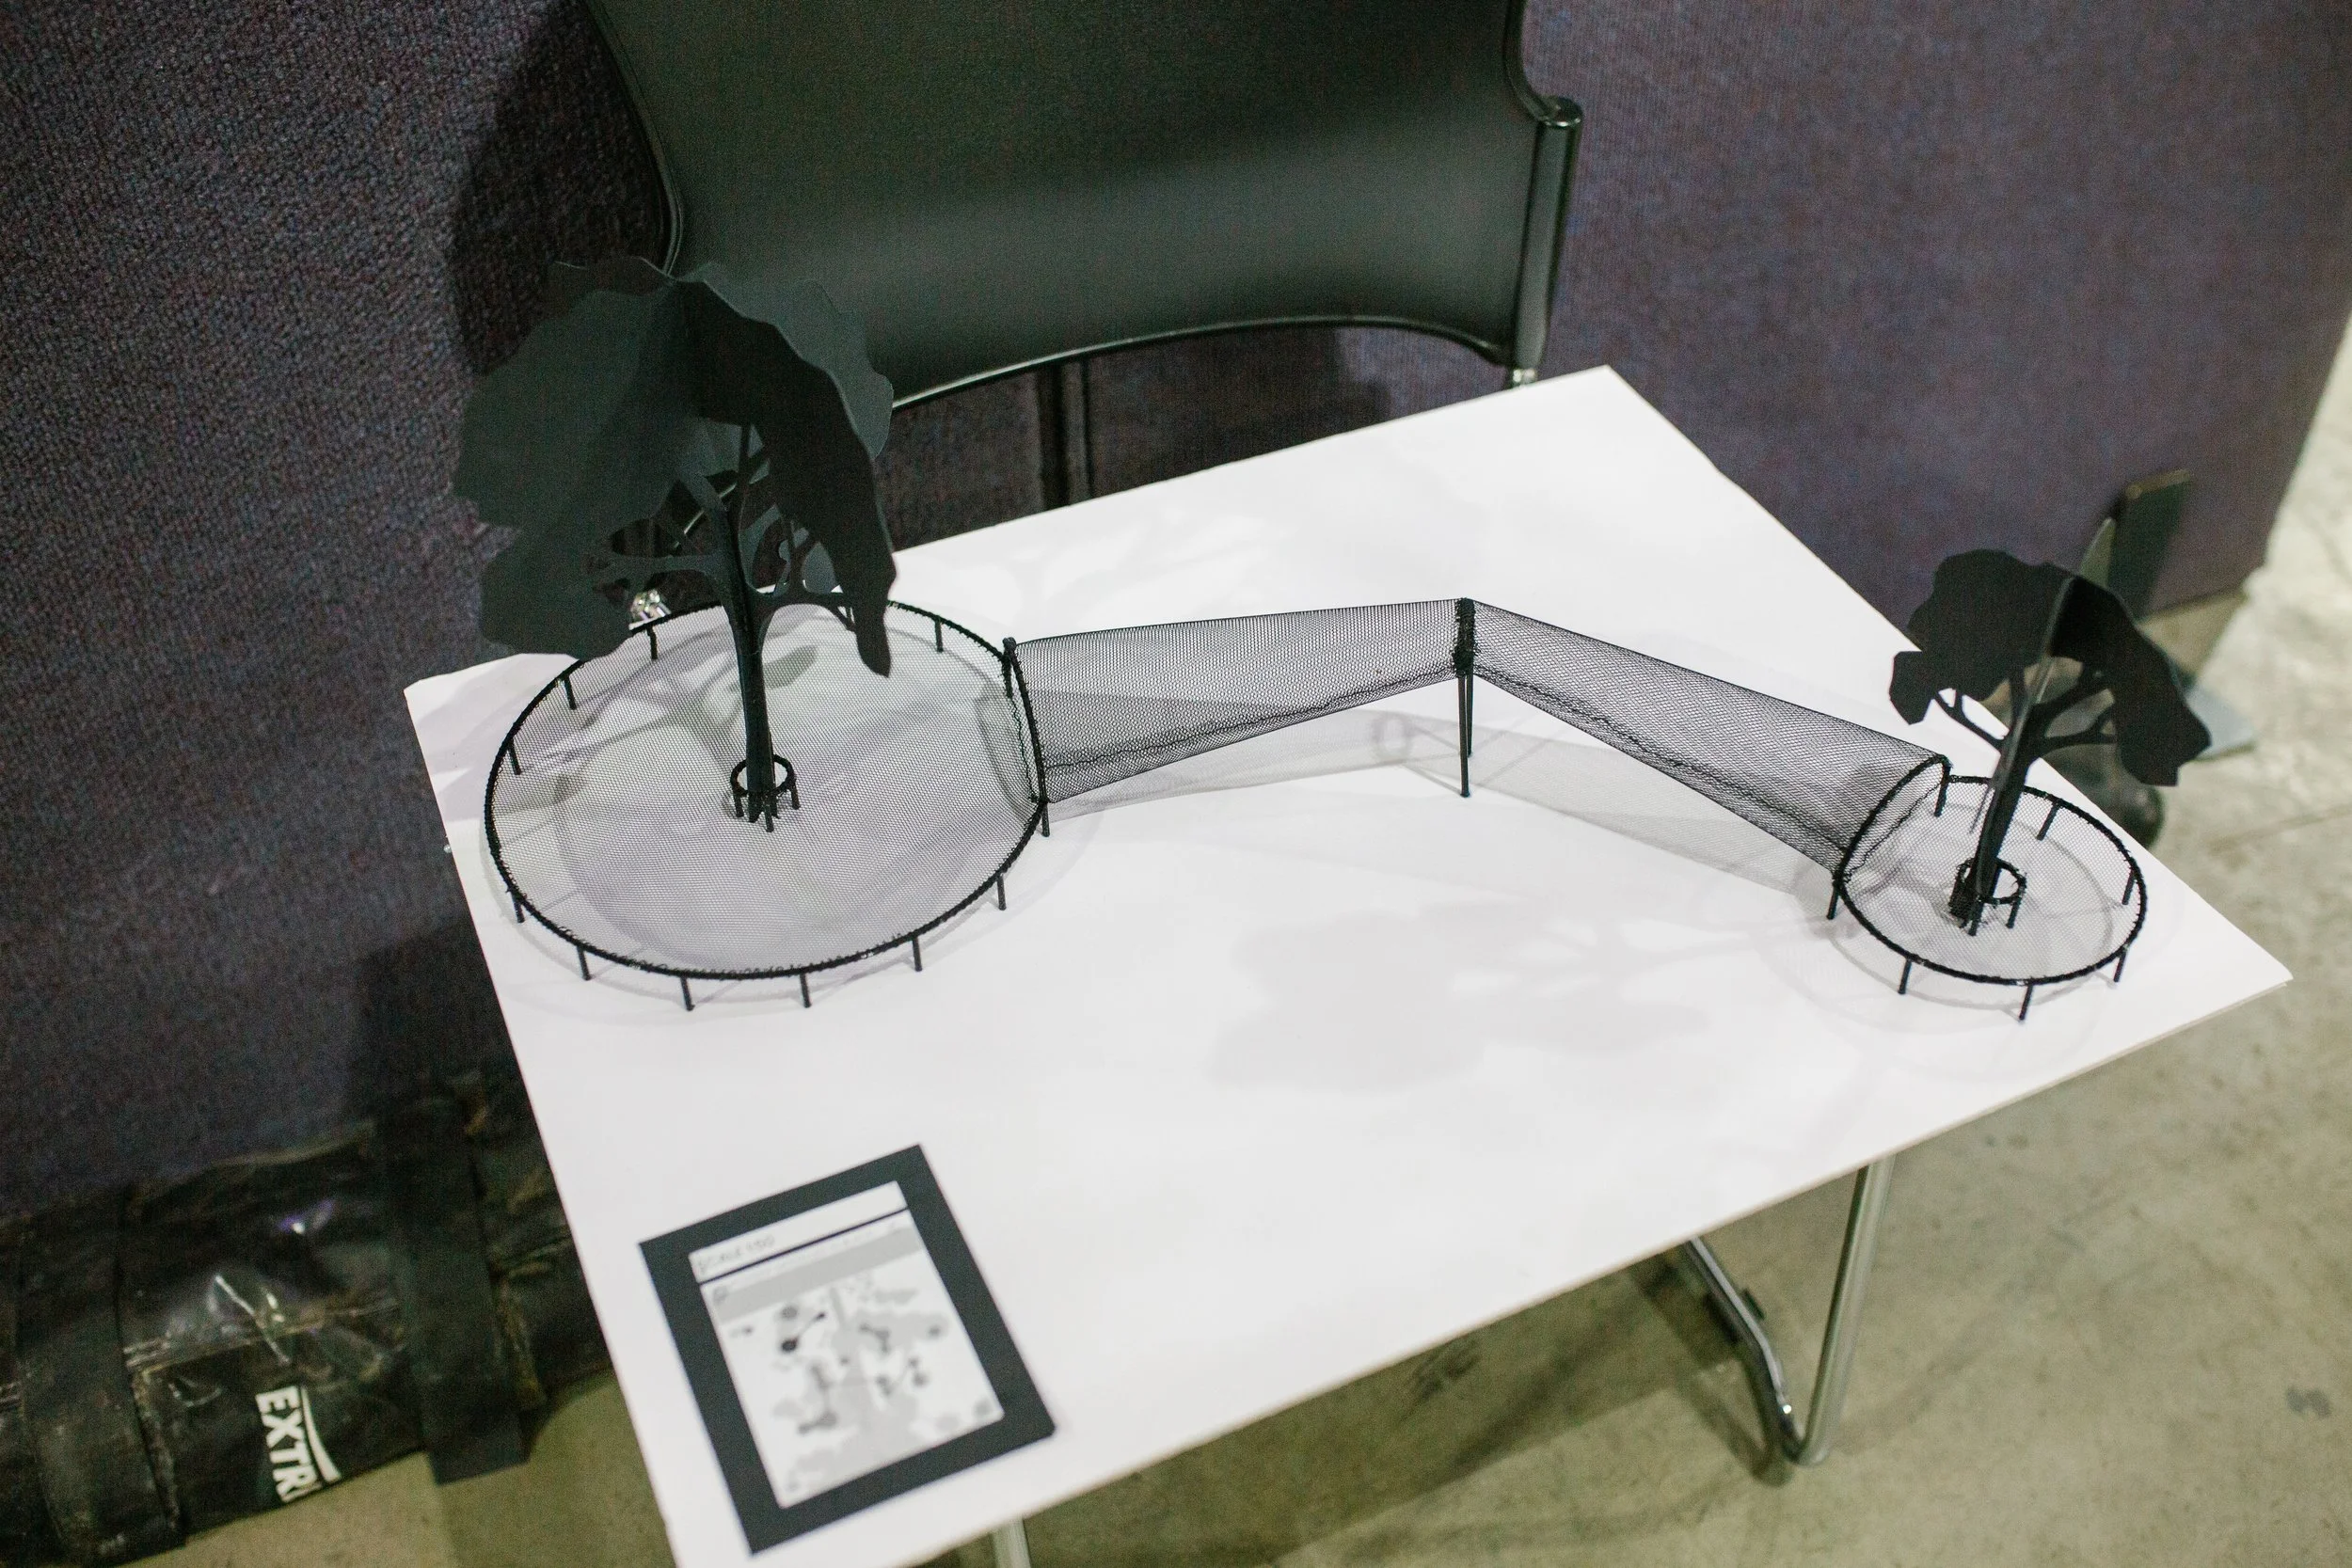
This project fulfils the requirement of transforming space and people’s expectations and experiences with a thrilling installation on the lake edge. Veritgo Park could be transferred to almost any site around the lake – without leaving any tangible ‘footprint’. The potential to extend the scale and range of the play/performance zipline experience was evident in the proposal.
The Jury was impressed by the elegant sculptural form and experiential drama proposed for Vertigo Park, together with the attention to assembly and reassembly.
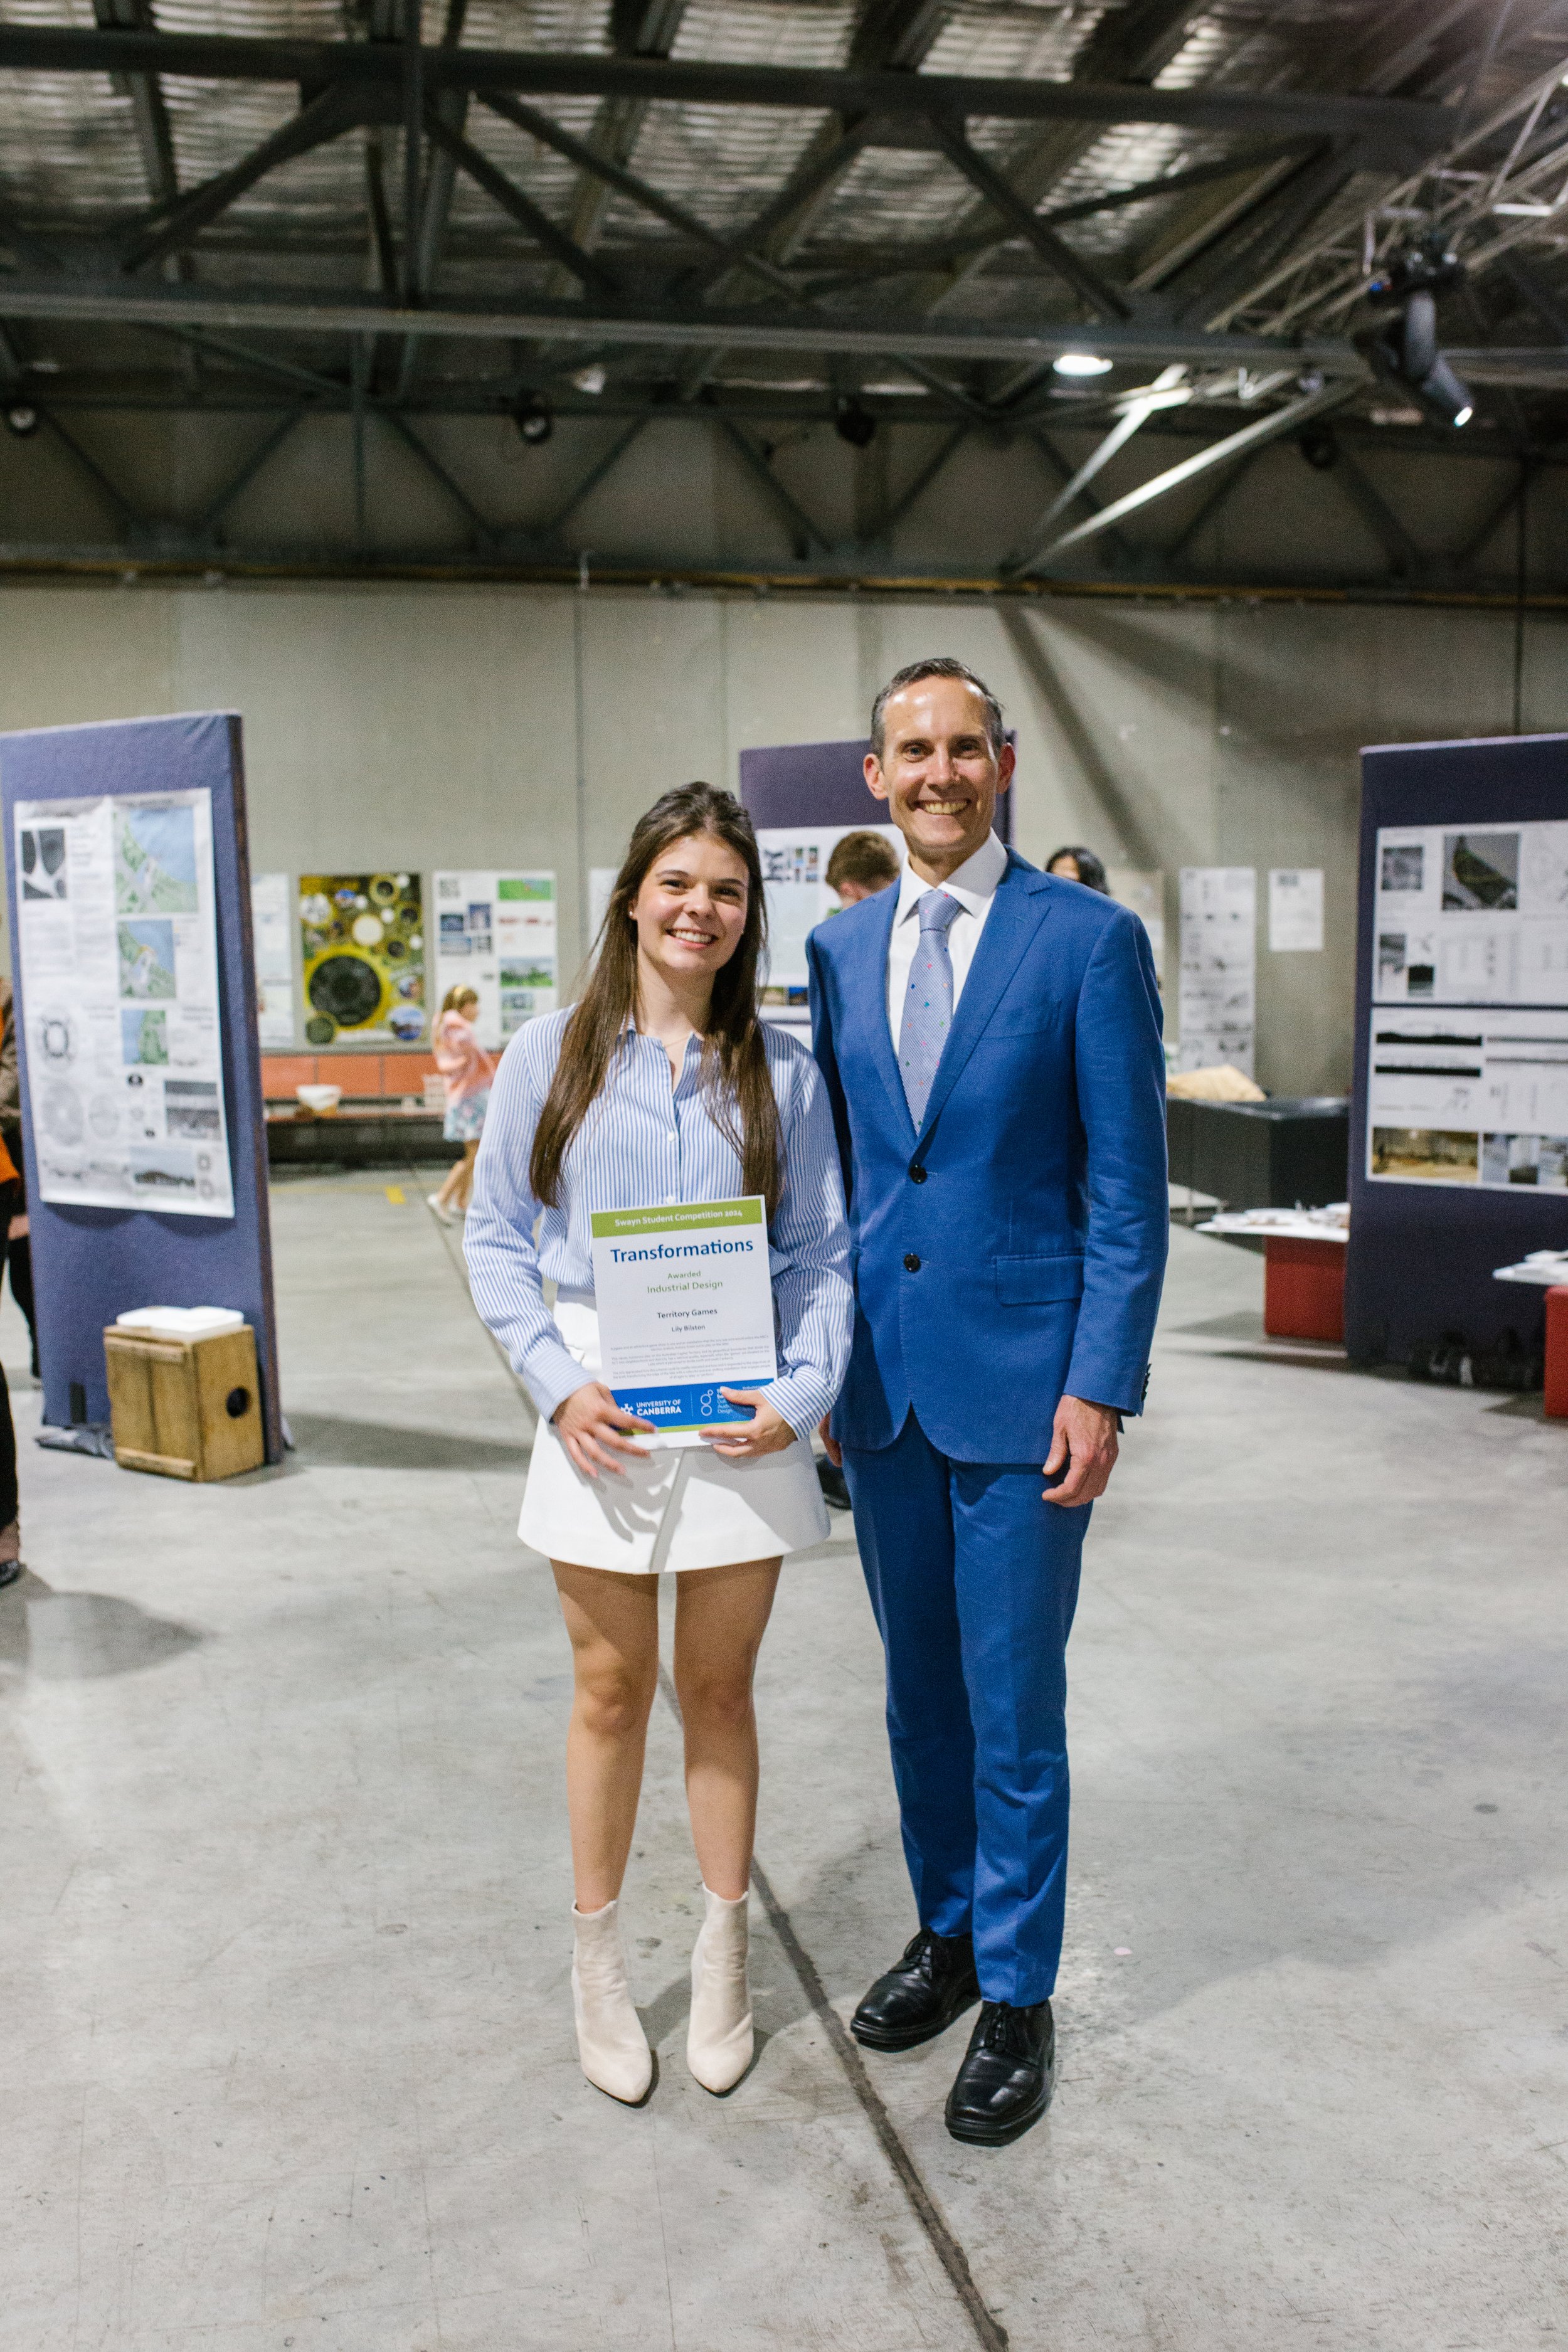
Territory Games
Lily BilstonJury Comments:
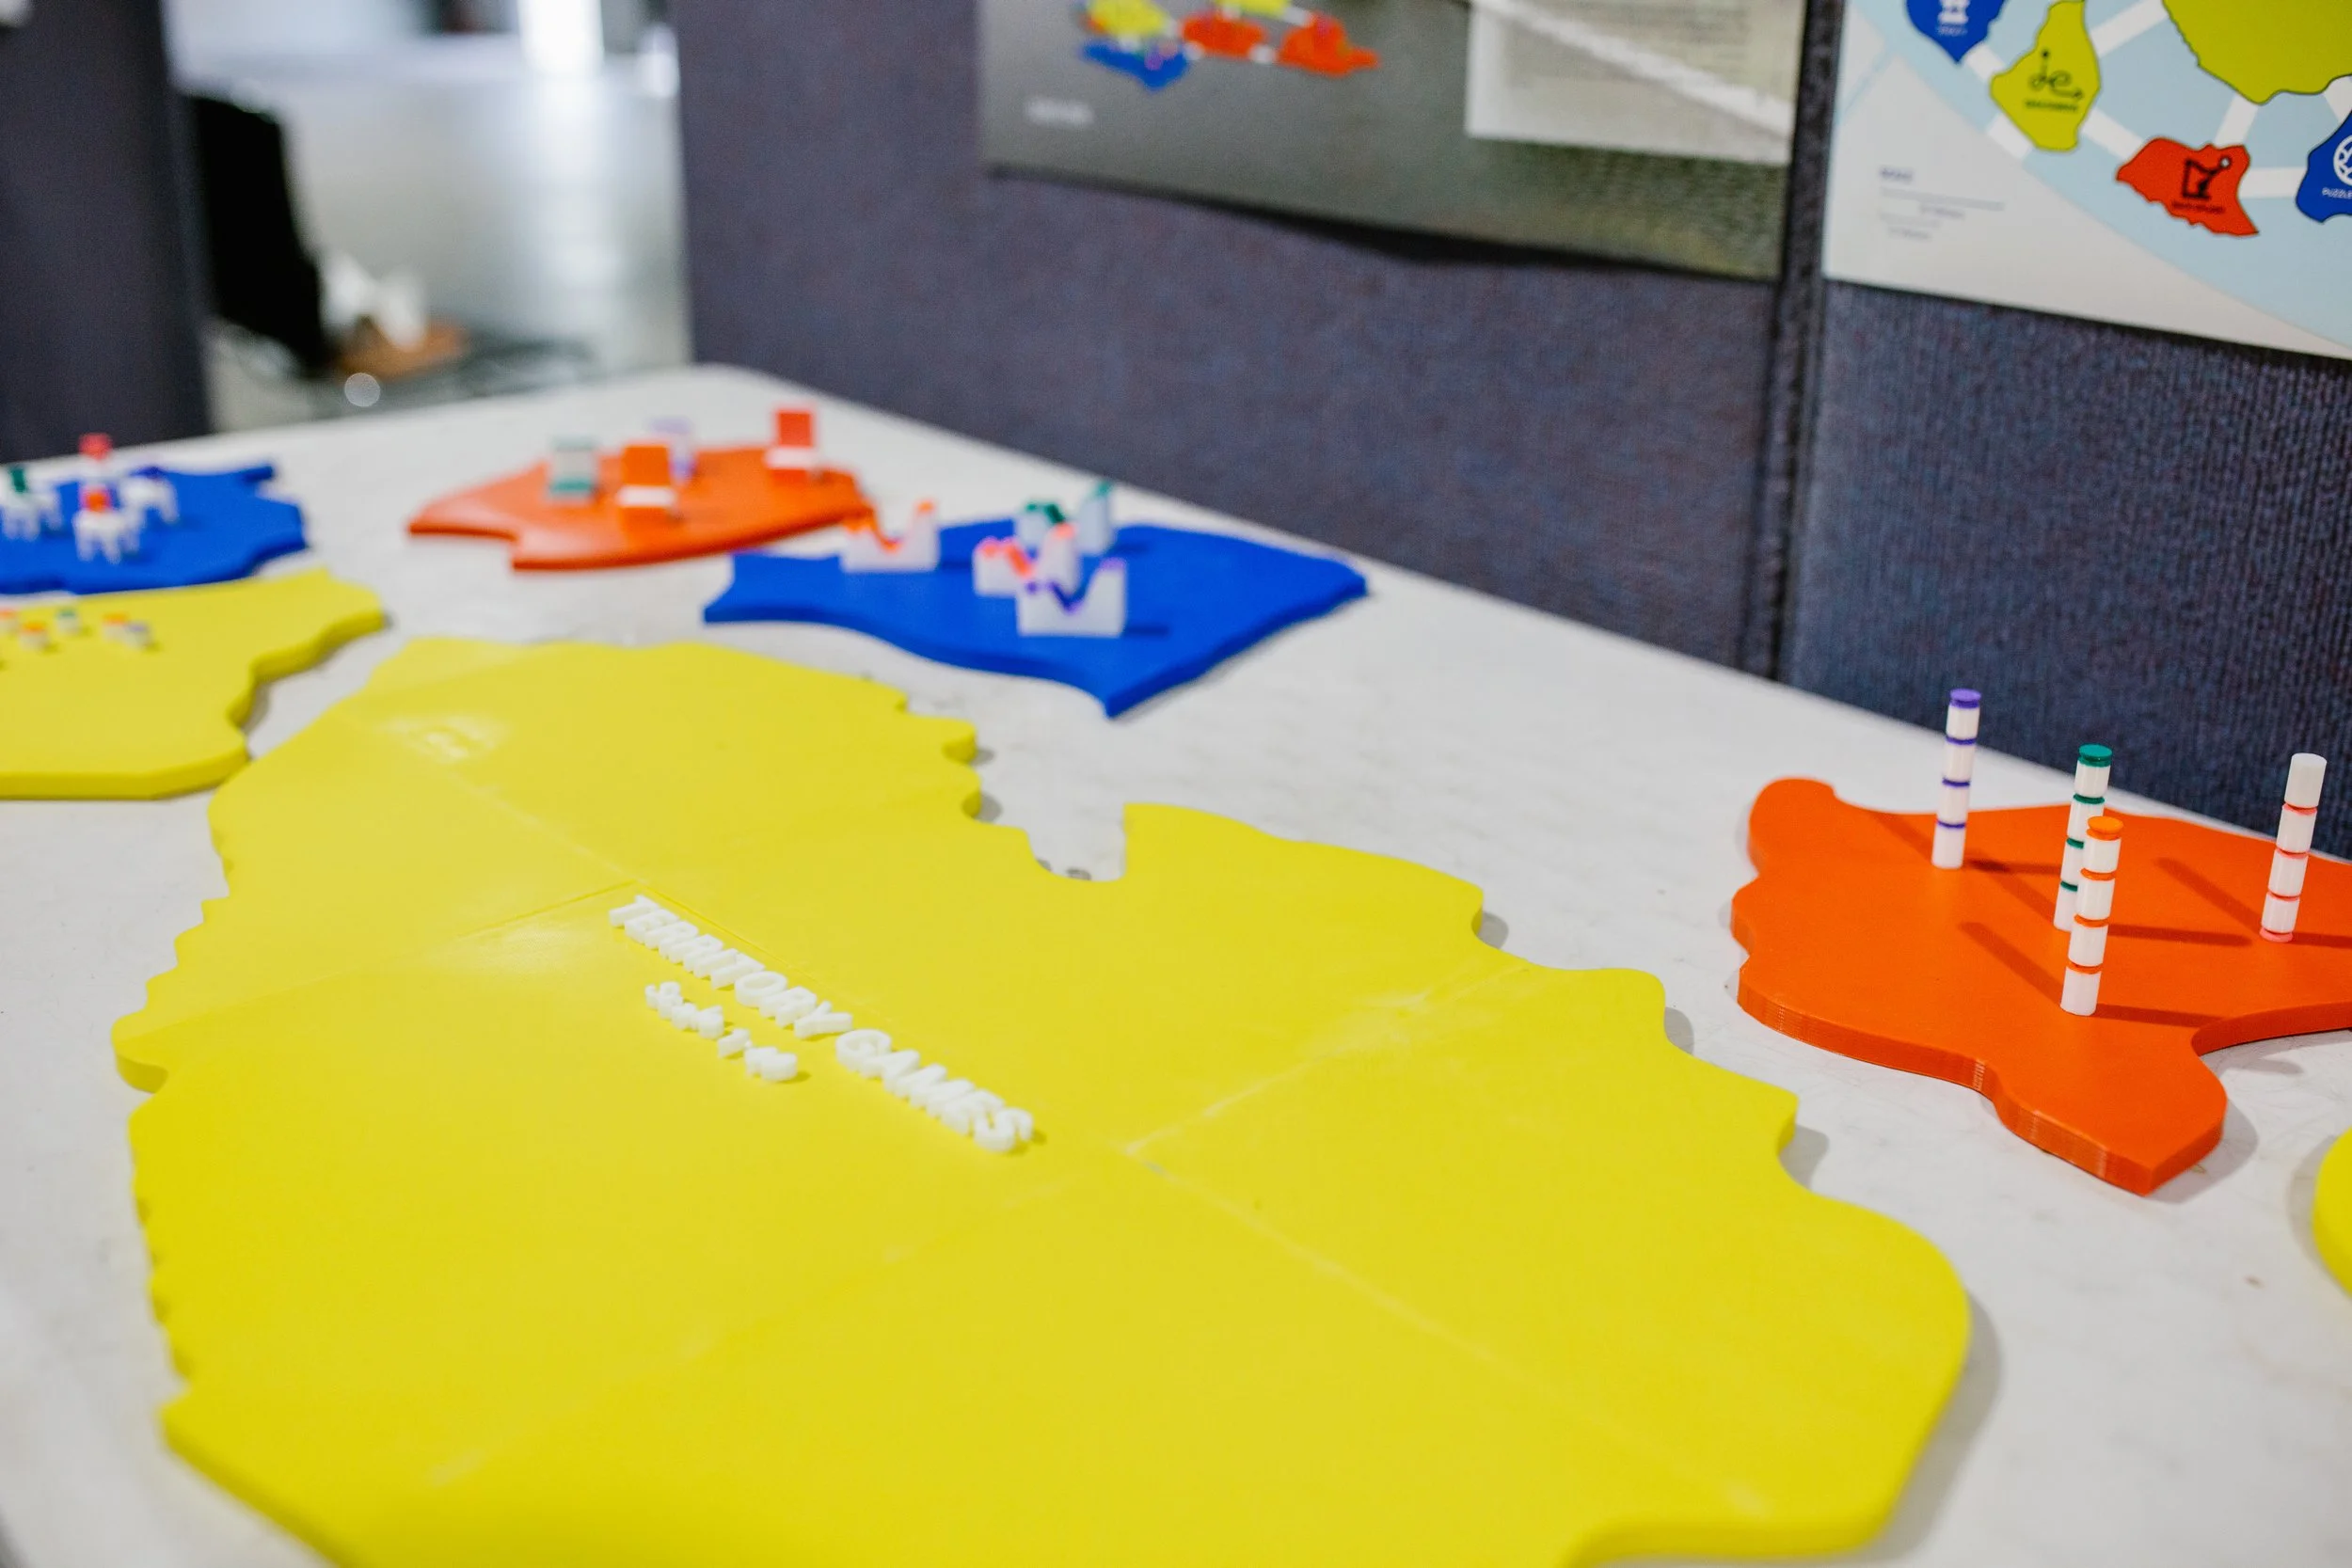
A jigsaw and an adventure game show in one and an installation that the Jury was sure would entice the ABC’s election analyst, Antony Green out to play on the lake!
This clever, humorous play on the Australian Capital Territory and its geopolitical boundaries that divide the ACT into neighbourhood and districts, has a satirical quality, especially when the ‘games’ are situated on the lake which is perceived to divide north and south Canberra.
The Jury appreciated how this scheme could be readily relocated and how well it responded to the objectives of the brief, transforming the edge of the lake with a colourful and ever shifting installation that engages people of all ages to ‘play’ or ‘perform’.
-
Stepping Stones Theatre
Samual HeinsohnJury Comments:
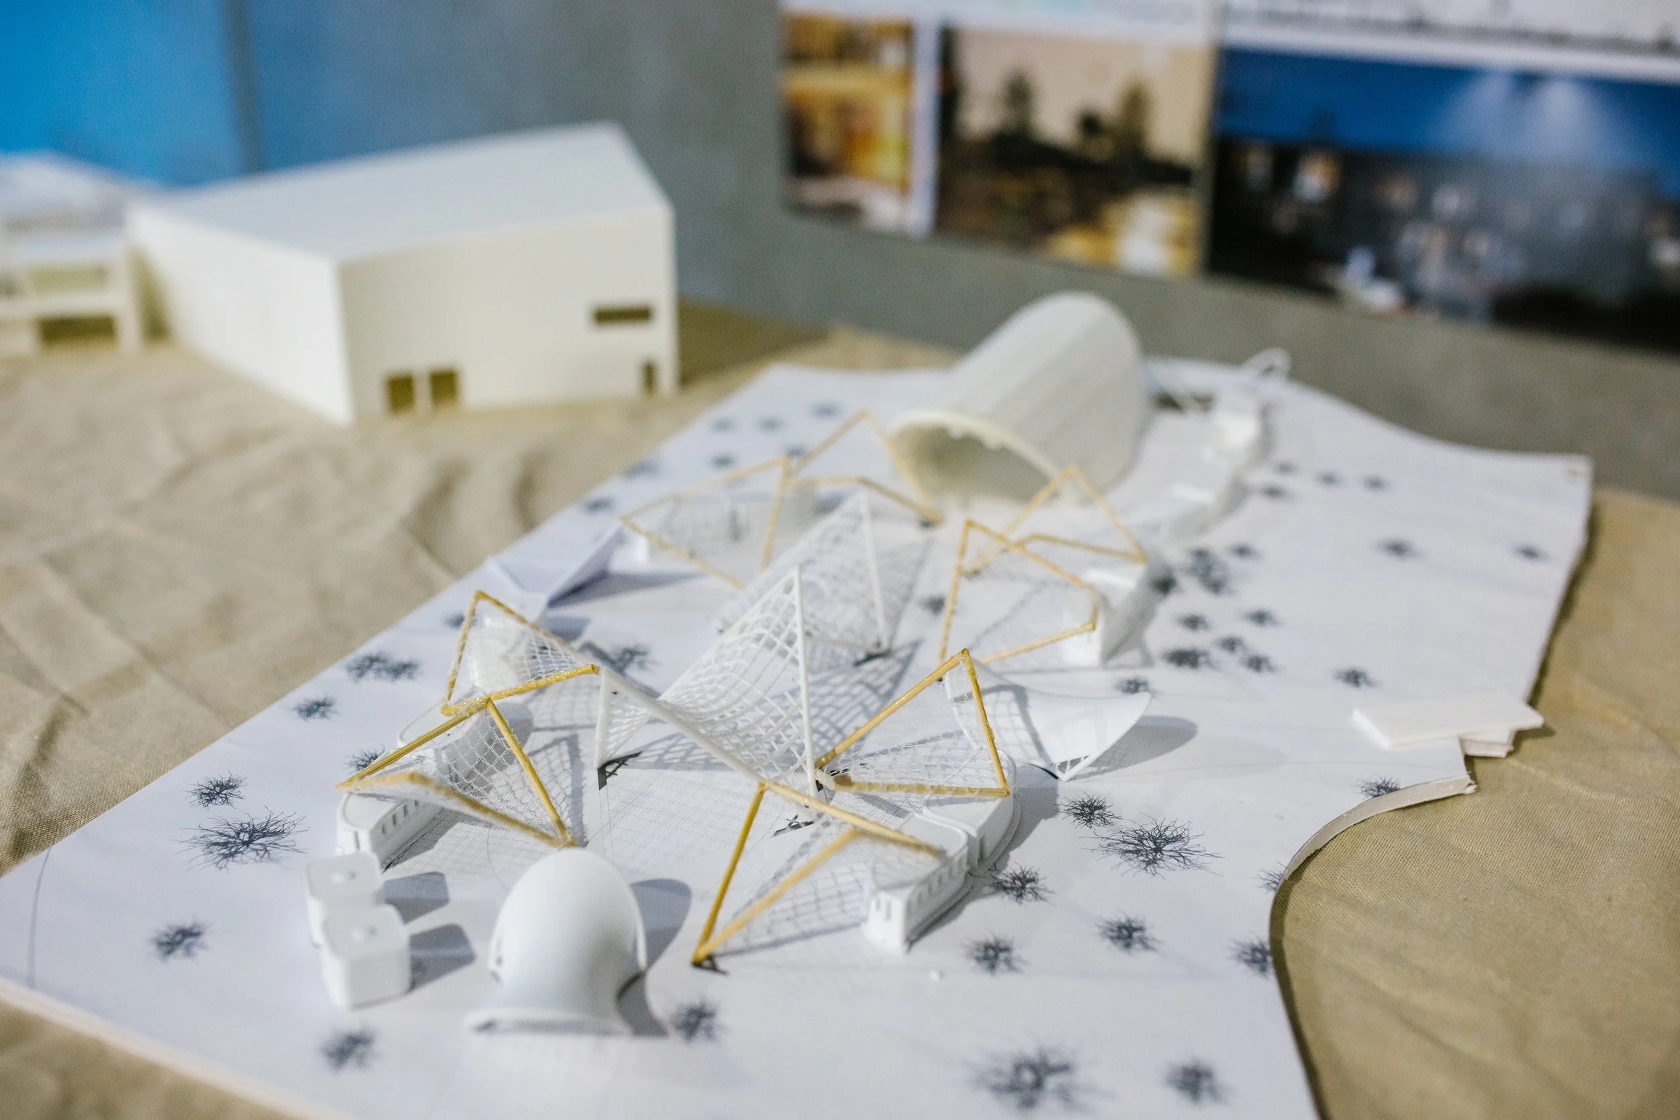
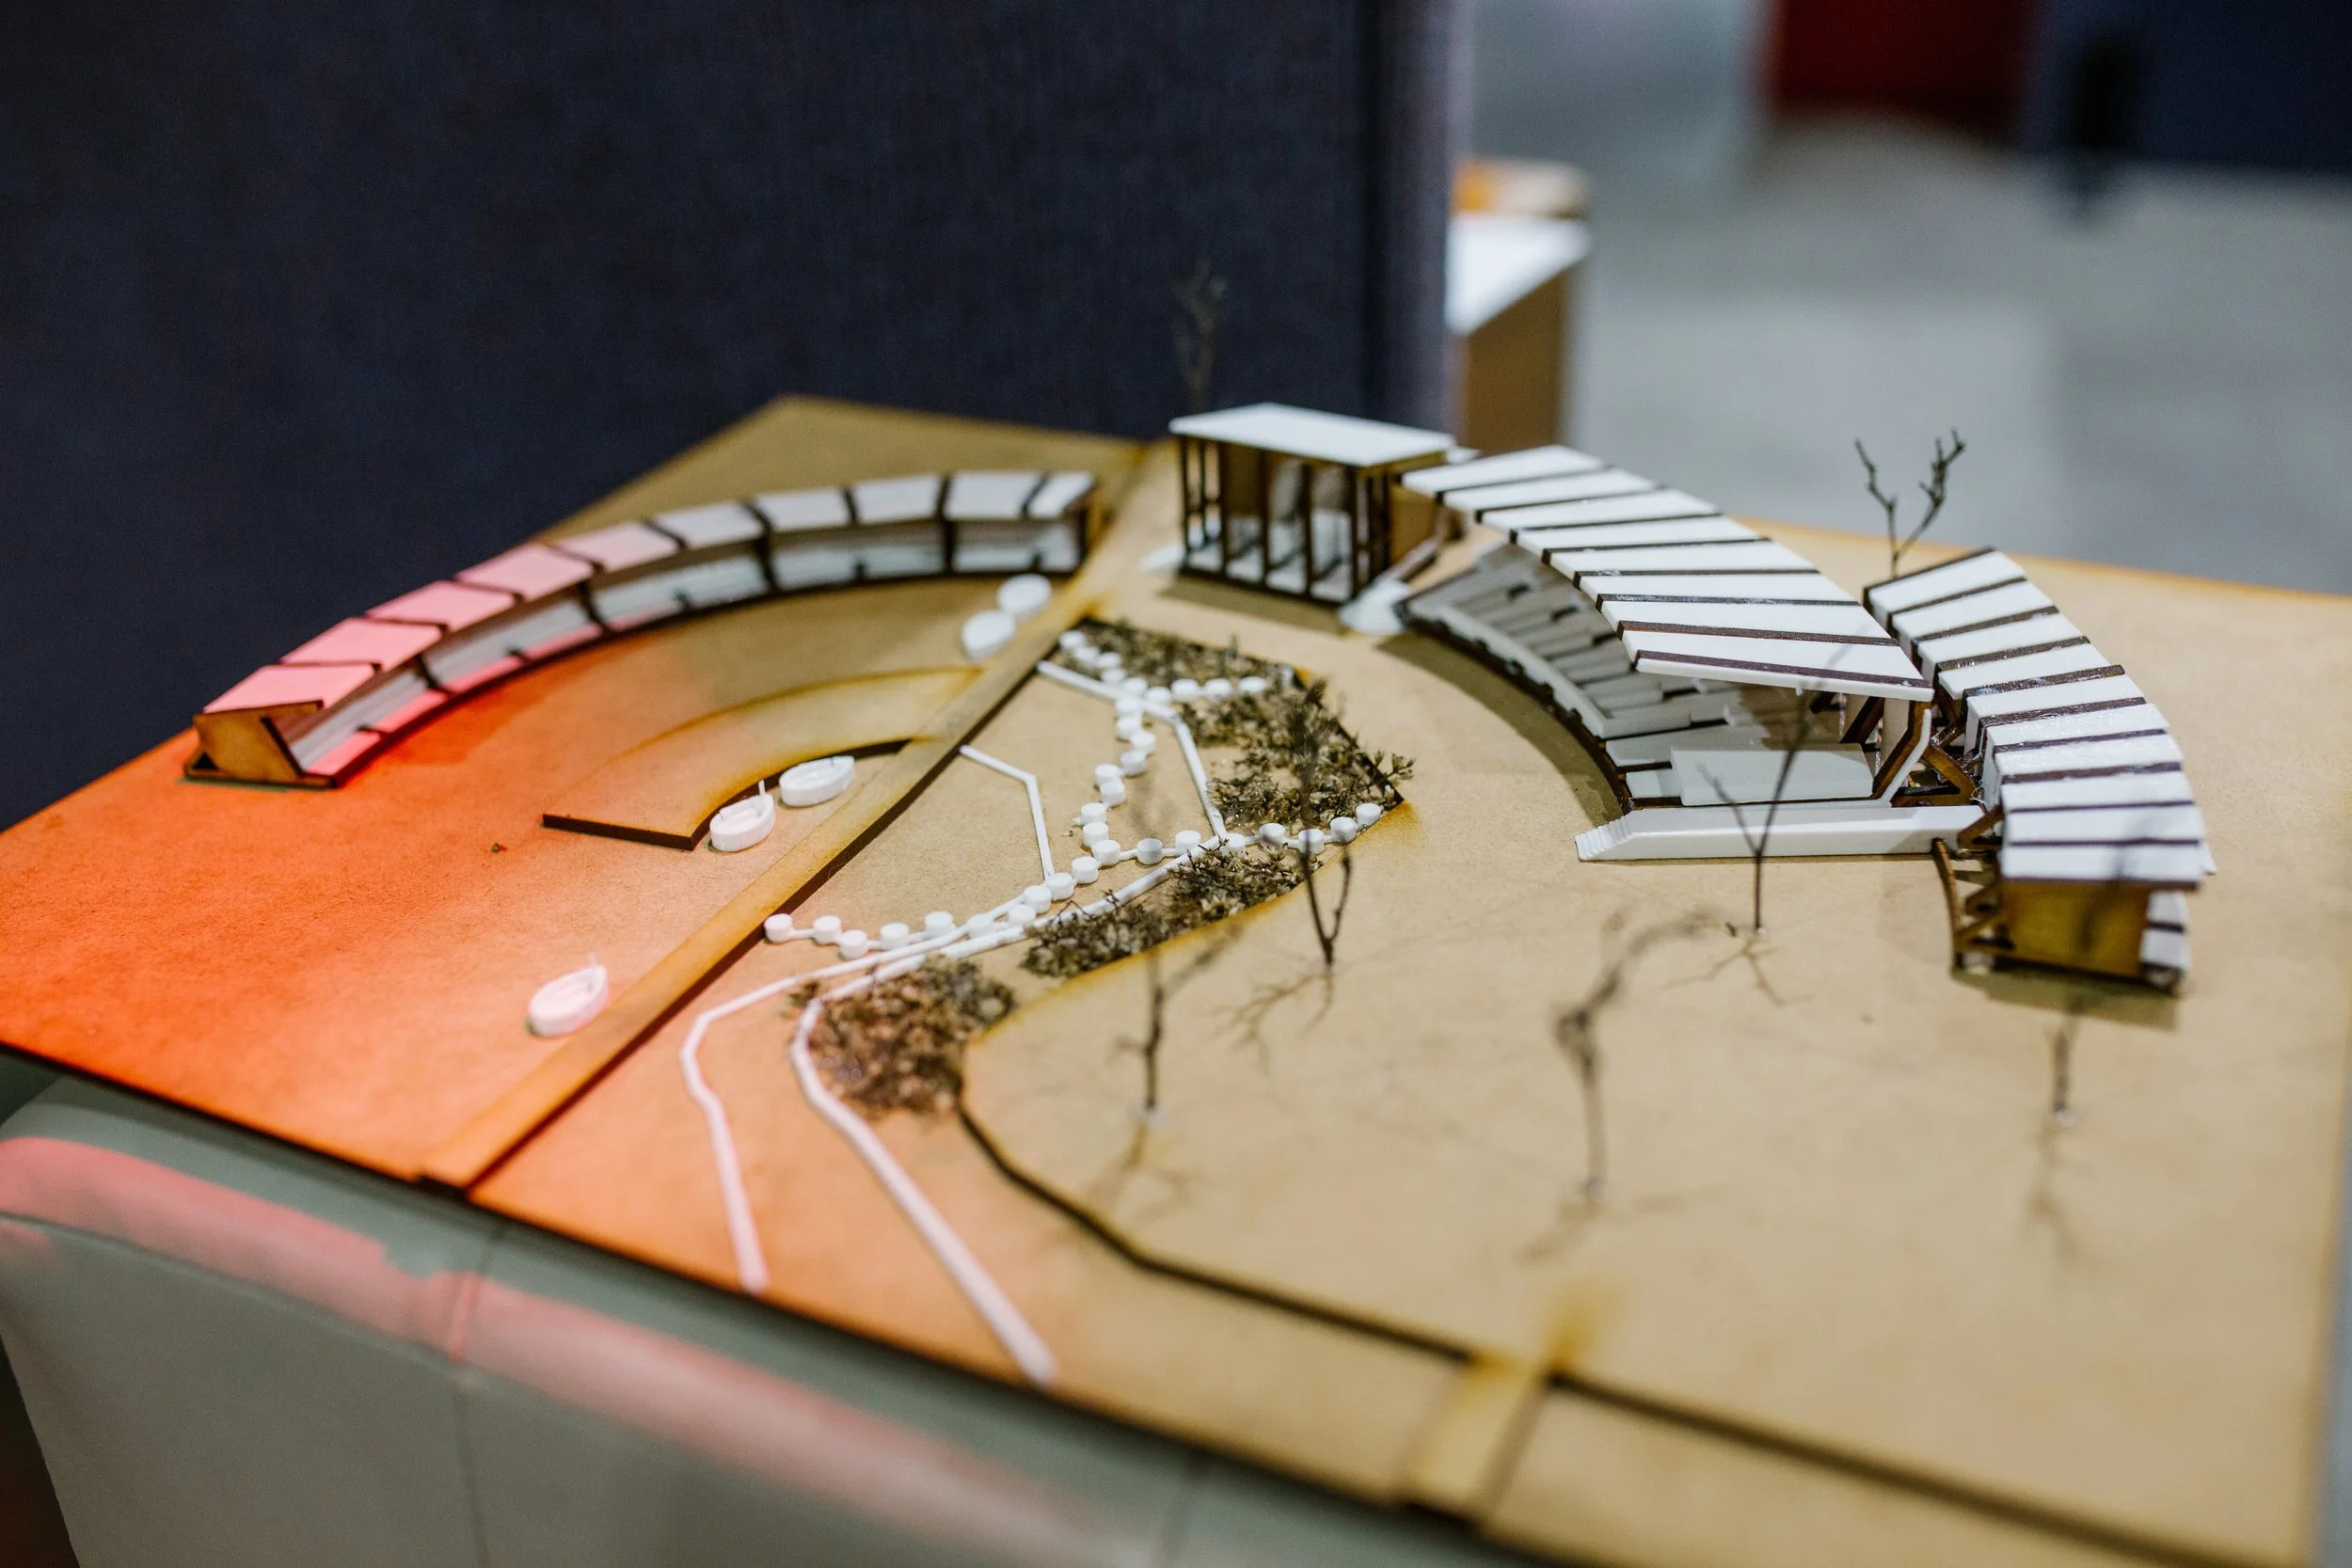
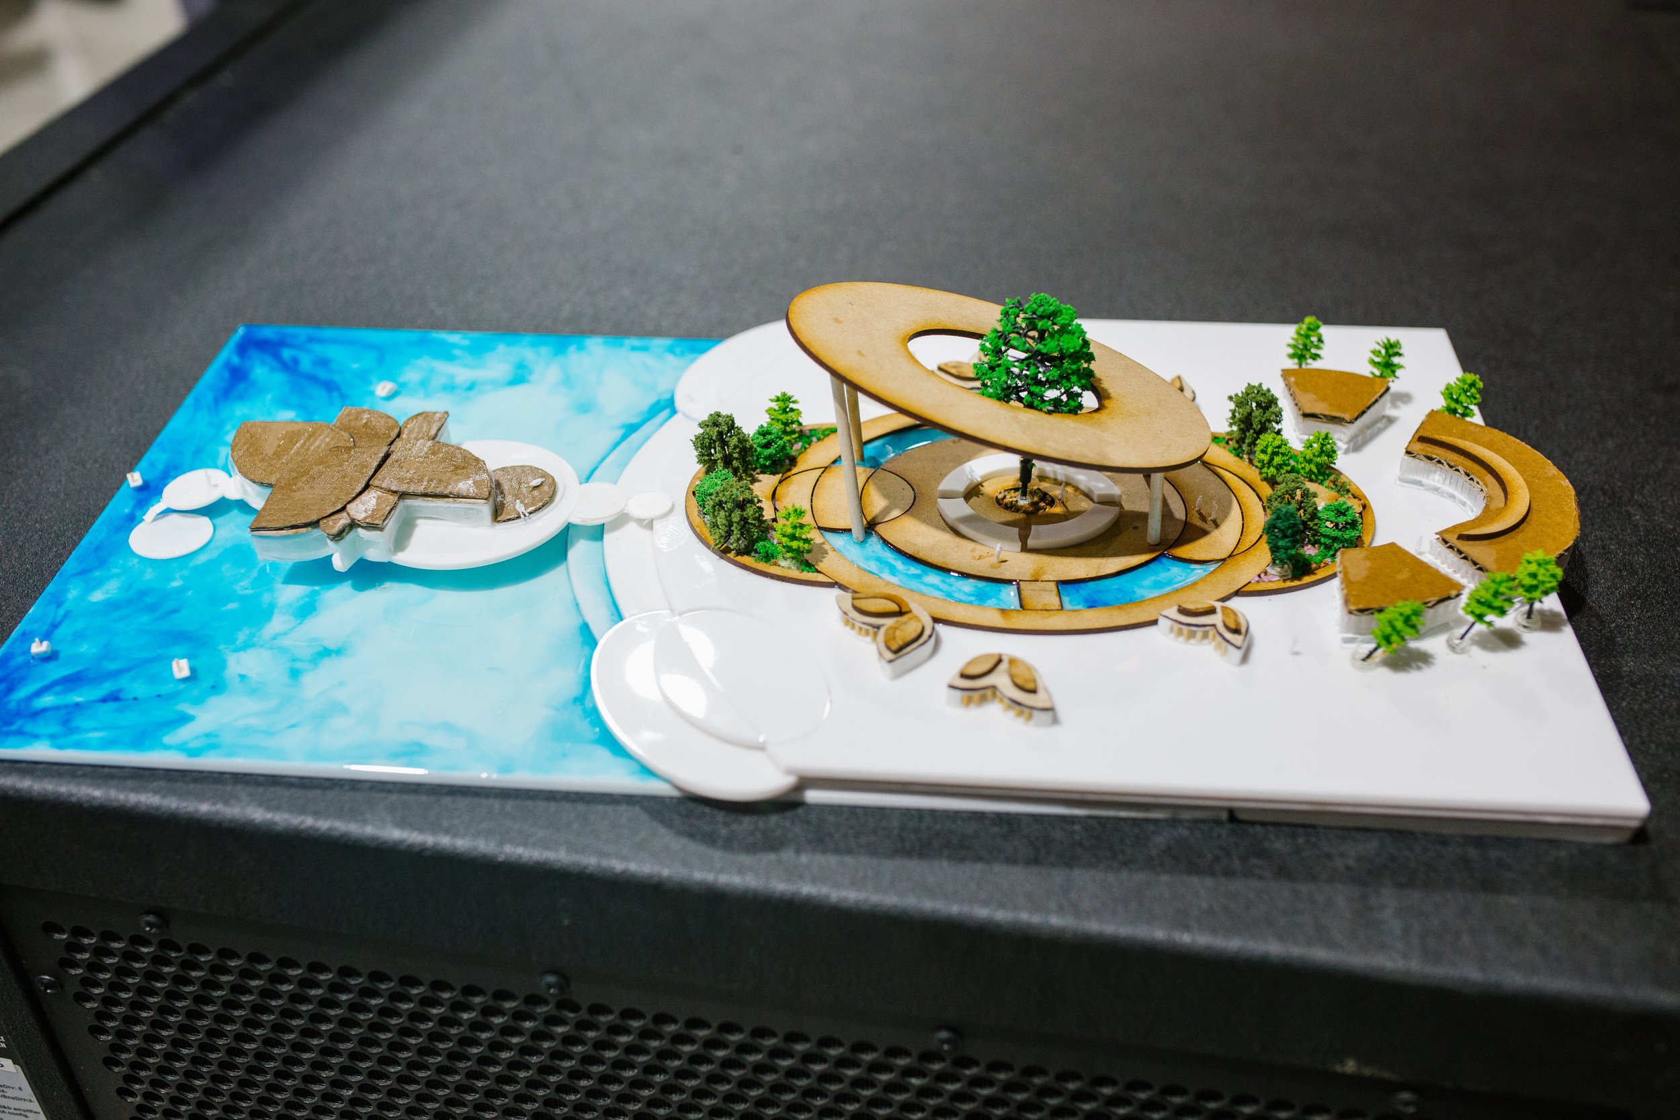
The Jury appreciated the contextual finesse of this scheme in its siting, scale and incorporation of water to encourage and enable performance and play. The stage setting and attention to how people would view and circulate around the ‘theatre’ is sophisticated and well resolved. The seating booths were a highly regarded detail.
The model and the competition drawings demonstrated a mastery over the building program as well as successfully meeting the challenge of assembly and reassembly.
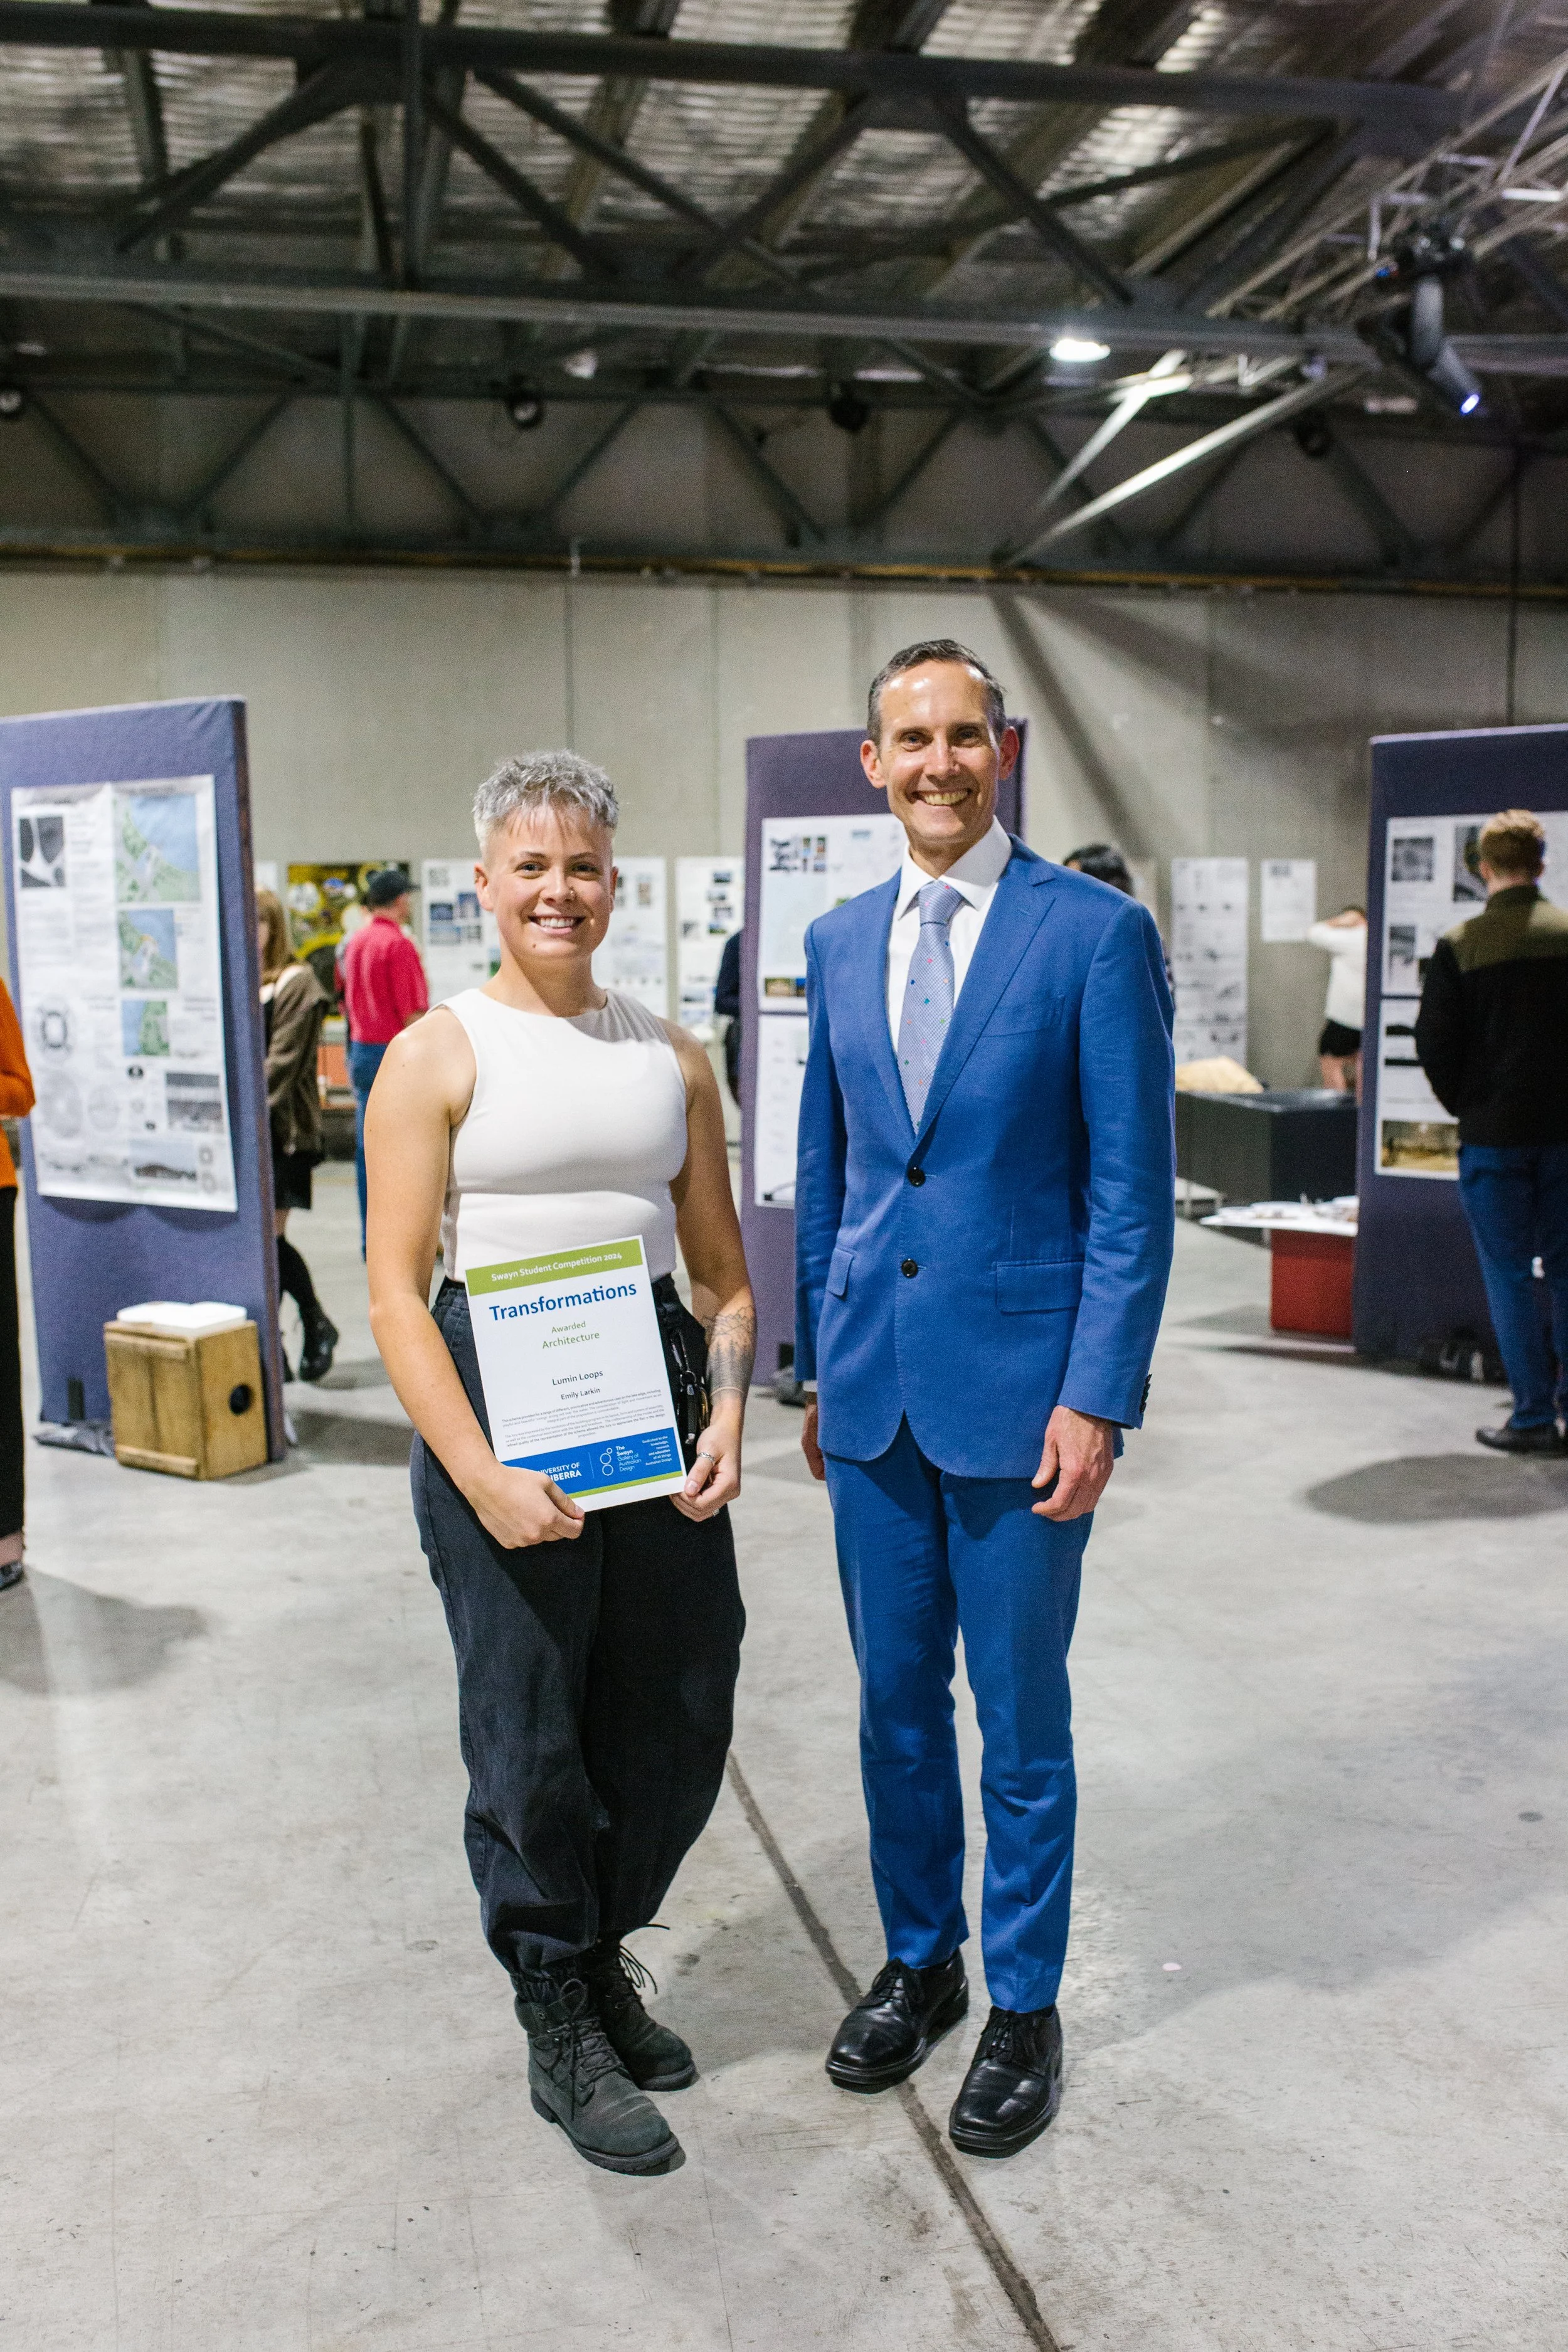
Lumin Loops
Emily LarkinJury Comments:
This scheme provided for a range of different, provocative and adventurous uses on the lake edge, including playful and beautiful ‘swings’ arcing out over the water. The consideration of light and movement as an integral part of the proposition is commendable.
The Jury was impressed by the resolution of the building program in its layout, form and system of assembly, as well as the contextual association with the lake and foreshore. The craftsmanship of the model and the refined quality of the representation of the scheme allowed the Jury to appreciate the flair in the design proposition.
-
The Jury commended a further four schemes:
The Spin
Sarah Brown, Anna Rodwell, Pandanus WestA sophisticated, beautifully crafted ‘frieze’, inviting the observer to be part of the ‘transformation’. The rotating images of the leaf and the associated play of words successfully abstracted the natural and temporal qualities of a change
Melodic Suspension of Time
Jye Berry, Melanie WaiThis proposal presented a scheme where site design and architecture seamlessly engaged with the lake foreshore and with water.
The landscape proposition responds to how water transforms land and changes in its intensity and velocity while the architecture refers to the flows and different qualities of light.
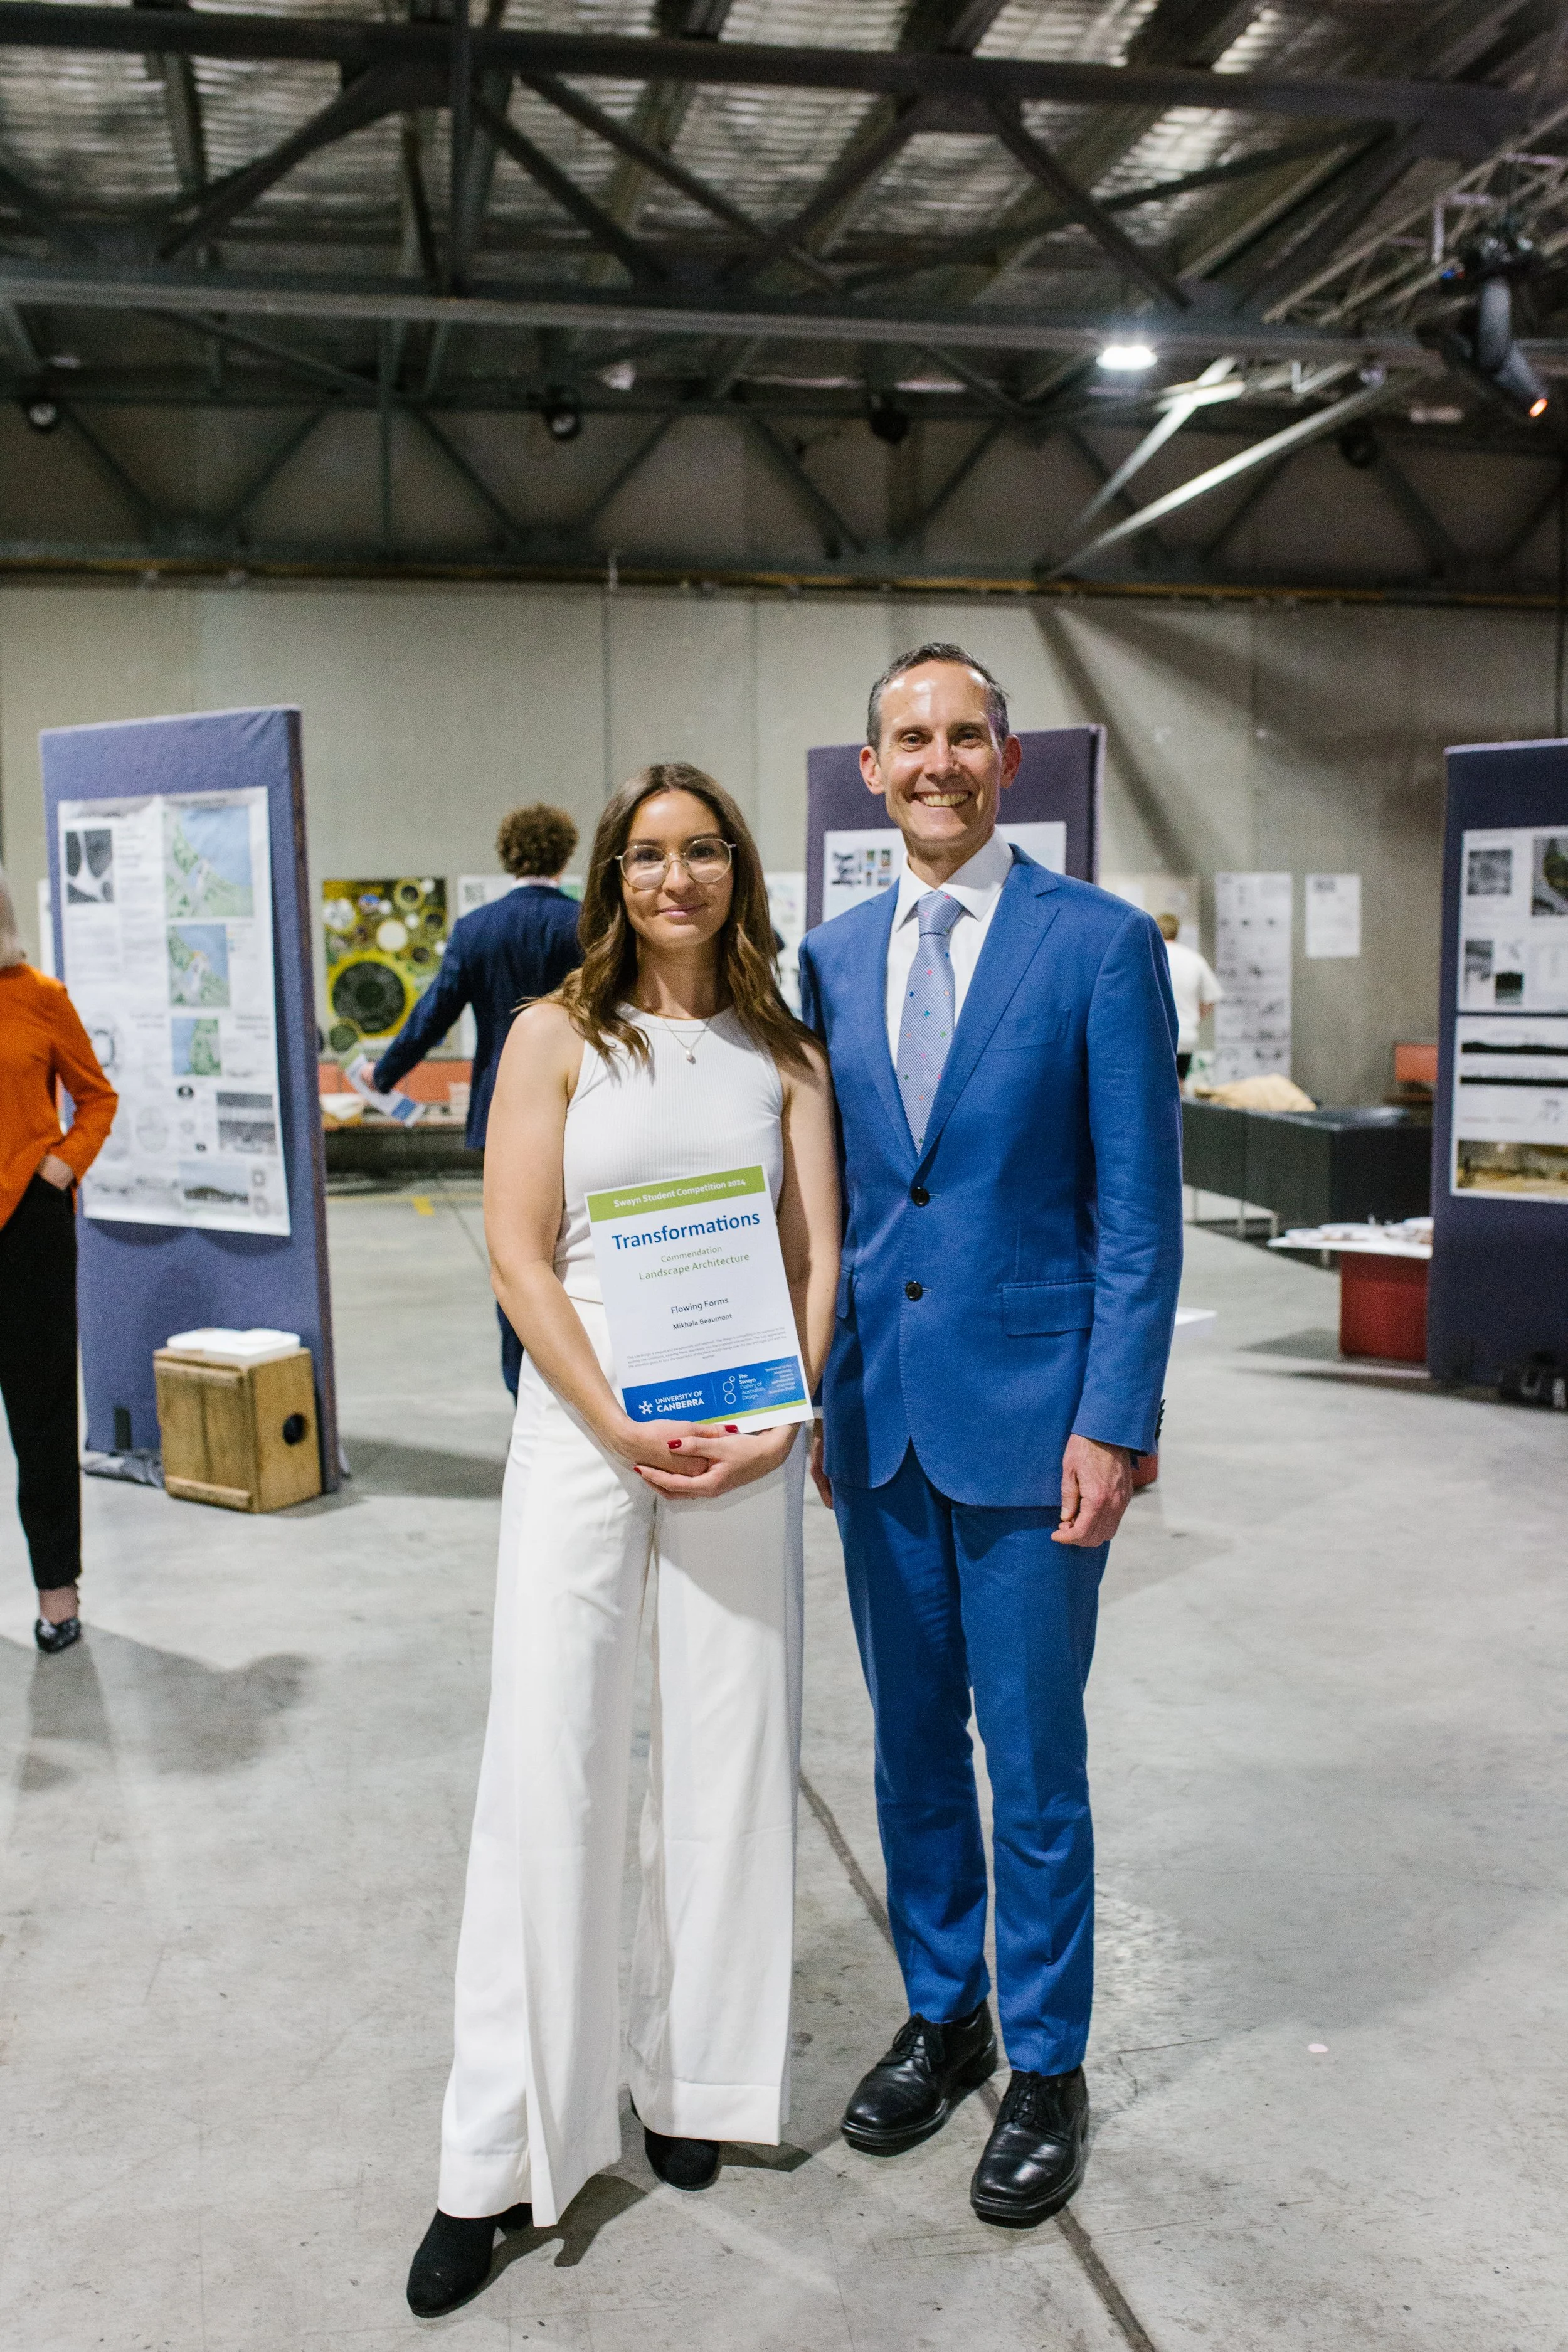
Flowing Forms
Mikhala BeaumontThe Jury recognised that this Landscape Architecture scheme was part of a collaborative entry, however, the Jury considered that the site design was independently worthy of commendation.
This site design is elegant and exceptionally well resolved. The design is compelling in its response to the existing site conditions, weaving these seamlessly into the proposed intervention. The Jury appreciated the attention given to how the experience of the place would change over the day and night and with the weather.
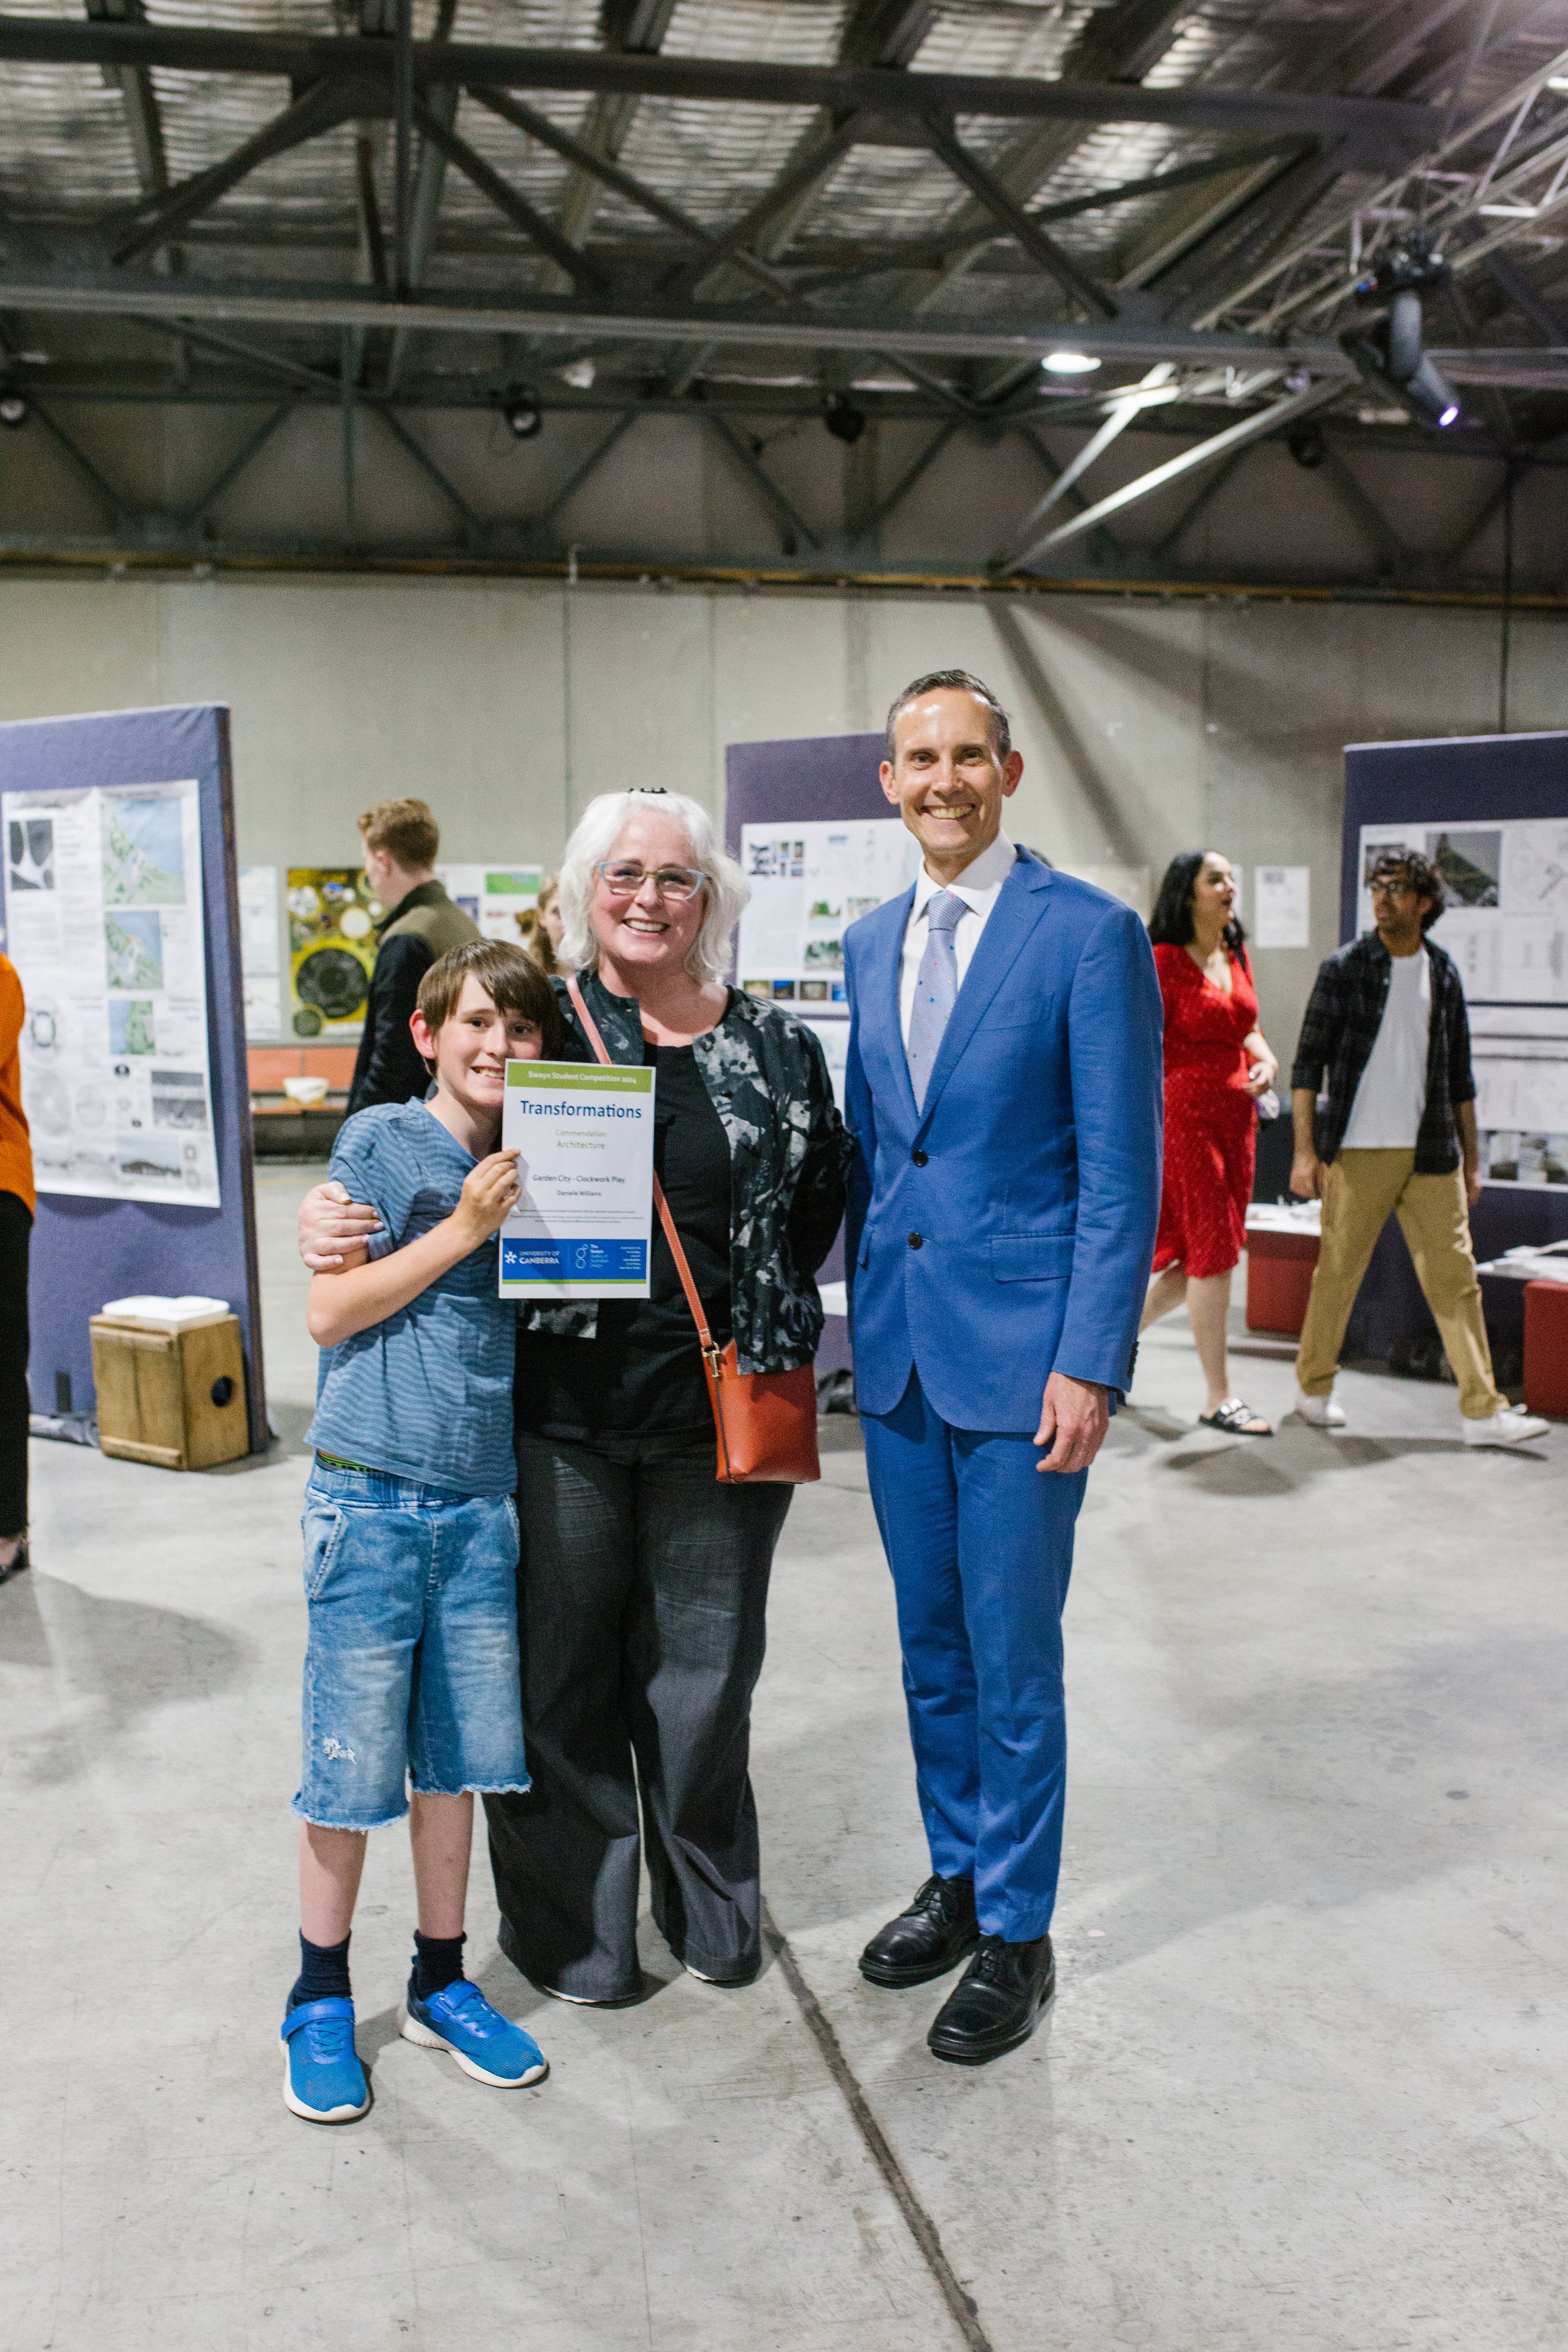
Garden City – Clockwork Play
Danielle WilliamsAn innovative, provocative and playful proposition that also identified ‘connections to country’. The proposal demonstrated how the shape, use and relationship of the proposed ‘gears’ could be transformed and reconnected to respond to different site and temporal conditions.
Winners
Annabelle Pegrum AM, LFRAIA (Chair), The Swayn Gallery of Australian Design
Ben Walker, FRAIA Ben Walker Architects
Anna Chauvel, RAILA, Director, Place Laboratory
Professor Emeritus Bill Green, University of Canberra
Rebecca Sorenson, National Capital Authority, Director Strategic Planning
Georgia Stynes, Journalist, Australian Broadcasting Commission
Competition Registrar and Adviser: Gay Williamson FAILA, Senior lecturer, Landscape Architecture, University of Canberra