
Of people, place and seeking timelessness
2023 Competition
Alastair Swayn AO, knew the quality of the built environment was critical to influencing people’s values and behaviour. In all his work, but especially as Canberra’s City Architect, he strove for excellence in design, defined by its responsiveness to place as well as the needs of current and future generations.
It is projected that by 2050, 68% of the world’s population will be living in cities. Australia, is one of the most urbanised nations with over 86% of the population living in cities and around 1.4 % of the total population drifting to an urban centre every year. The implication of these statistic, is that cities must become ‘incubators’ for environmental sustainability, social and cultural nourishment. It is imperative design professionals take every opportunity to address how the urban environment – be it in the layout, form, ecology and materiality – allows people to participate in city life and live more sustainably.
Alastair Swayn AO, knew the quality of the built environment was critical to influencing people’s values and behaviour. In all his work, but especially as Canberra’s City Architect, he strove for excellence in design, defined by its responsiveness to place as well as the needs of current and future generations.
Supporting a competition that invites students in the various design disciplines and the arts to consider issues pertaining to a contemporary urban design project is important to expanding on Alastair’s legacy. This is because the competition fosters experimentation but more significantly challenges students to address how their work will affect community identity and expectations. How does it respond to people and place to bring ‘light, colour and humanity’?
All the schemes entered in this competition will be exhibited. This is to invigorate discussion. Alastair was committed to sharing and debating ideas. He understood that new ideas are necessary to initiate change, to challenge mainstream perceptions and practices in all aspects of our lives. When ideas are exhibited and discussed, they are also refined and can begin to actualise change.
This competition is aimed at emerging design professionals, encouraging them to consider how, through their chosen field, they might contribute to the ‘light, colour and humanity’ of the city environment. It is open to students in the second year (or equivalent) of their studies in the School of Design and the Built Environment, University of Canberra and any student enrolled in the School of Art and Design, Australian National University.
Documents
Transformations
2024 Competition
Overall Winner
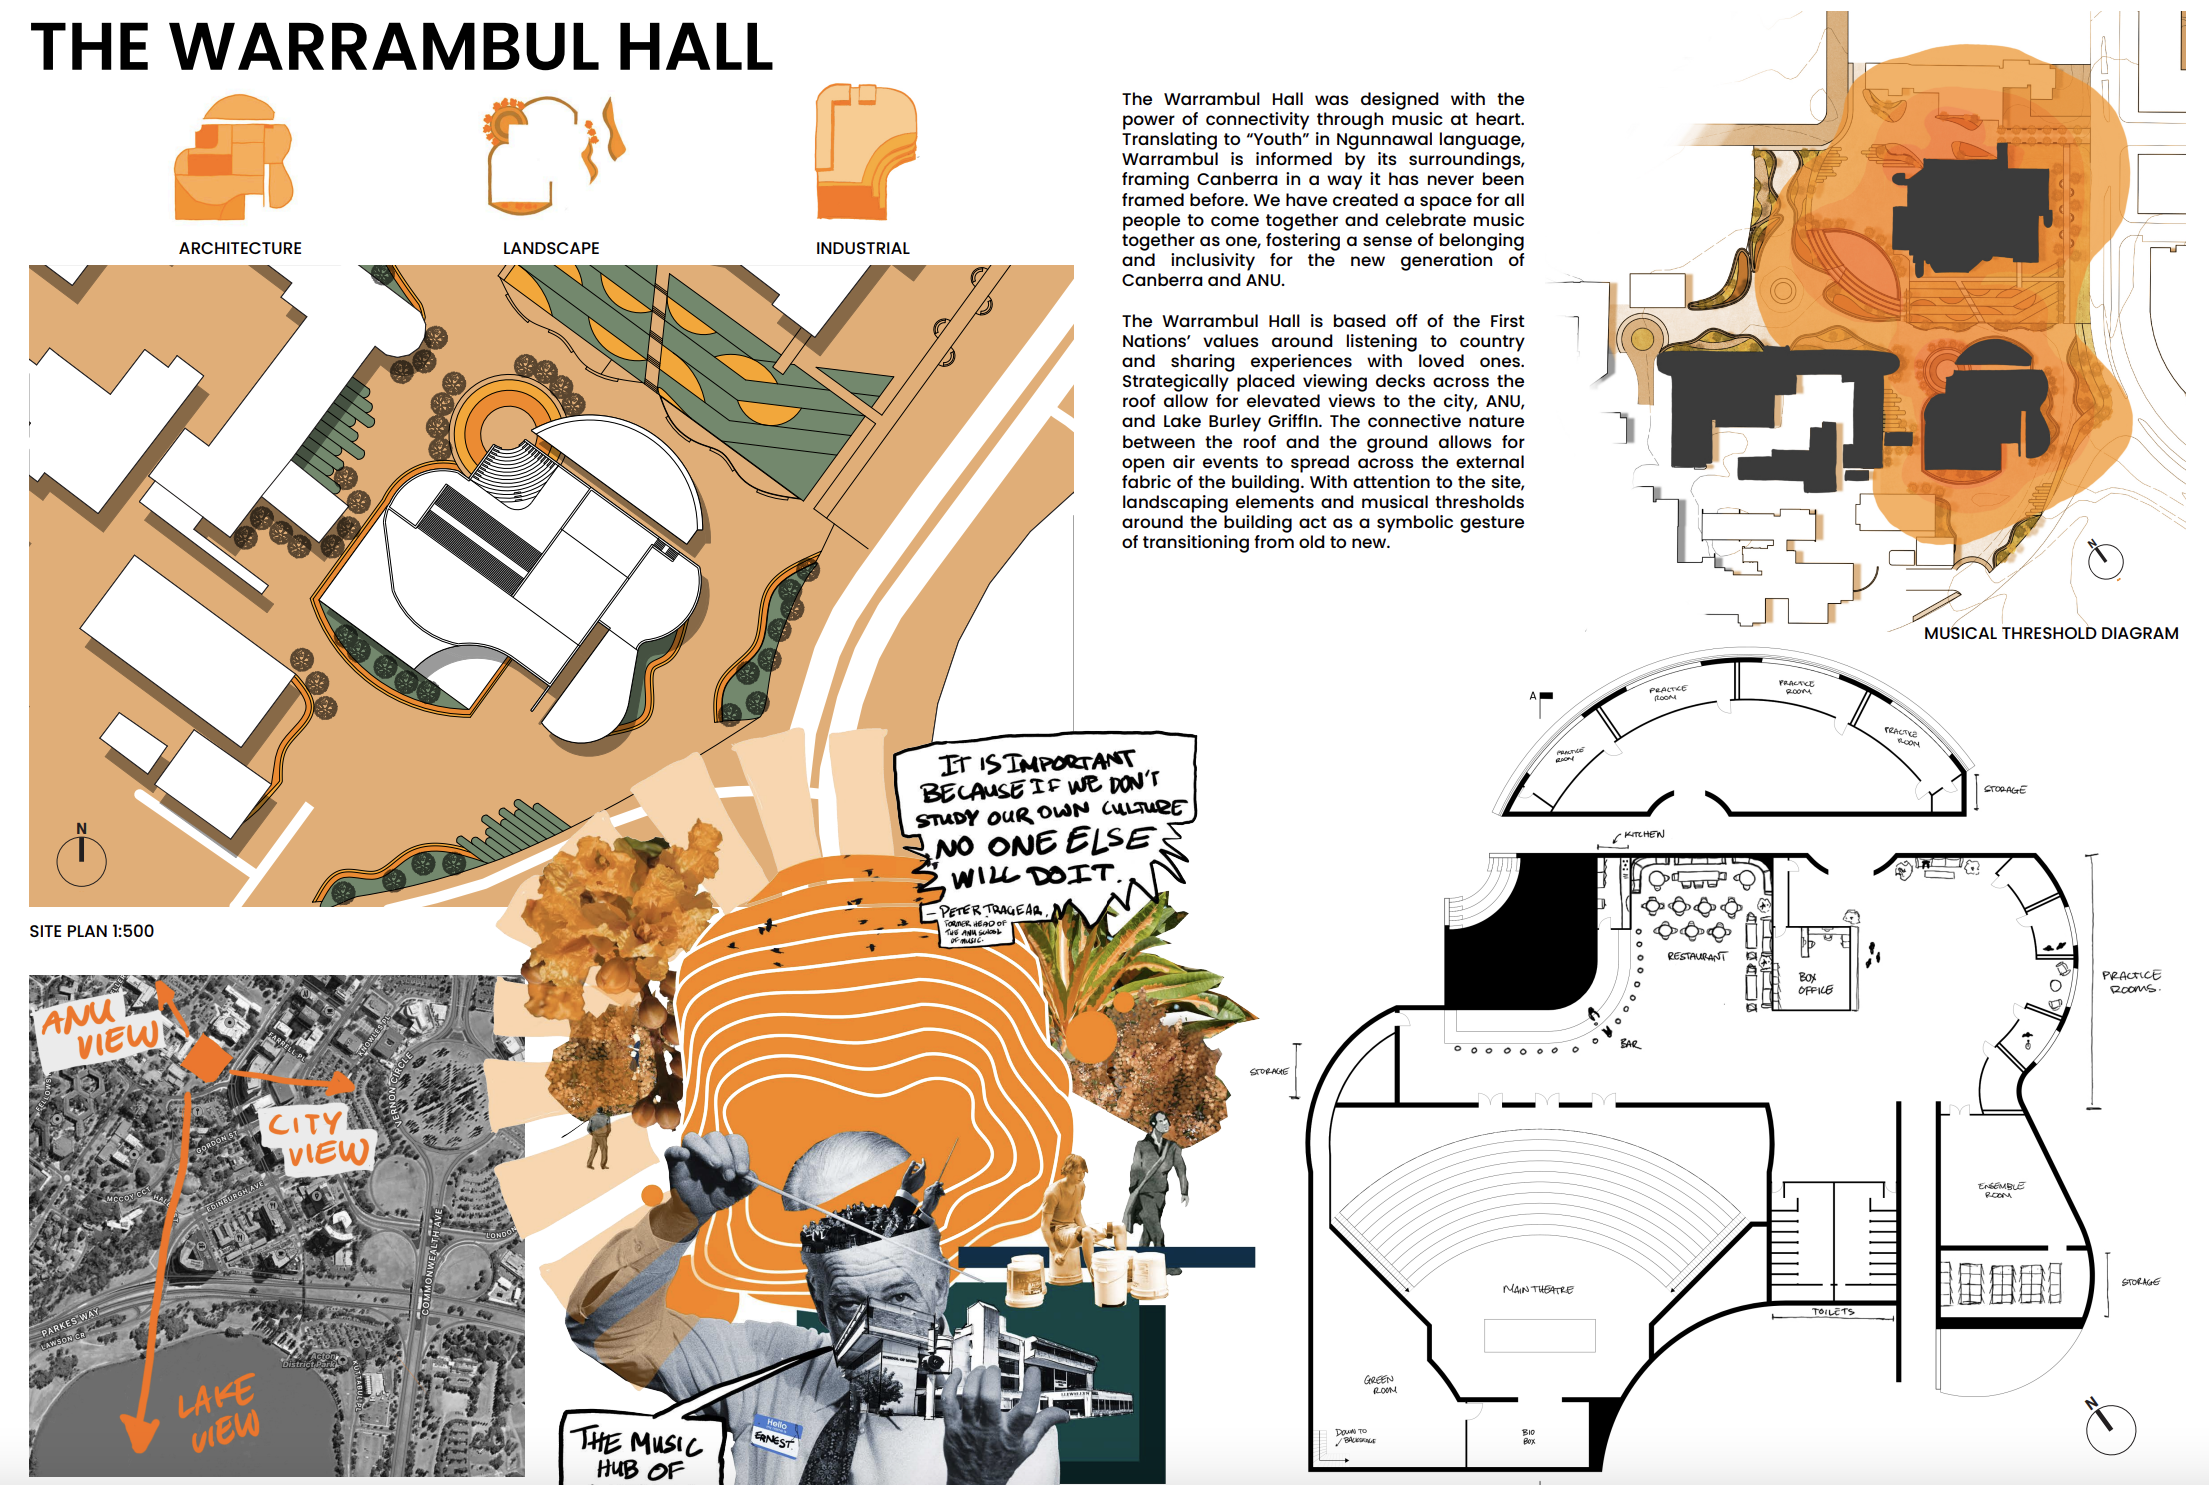
Warrambul Hall
Aupan Kar and Connor Harris (Architecture), Ashliya Castro (Landscape Architecture) and Christian Humphries (Industrial Design)
Jury Comments:
This proposal successfully took the concept from site planning, through to architecture and detail design. It is imaginative, it considers how a diverse group people will use the space and how they will use it at different times. The summer restaurant was an excellent addition.
The jury were impressed by the sense of place created and how this was rendered in the panels. This scheme stood out as a very successful team effort and it was clear the members worked to integrate their ideas.
-
Tempo
Jannette Schwartz (Landscape Architecture)A sophisticated scheme that artfully sets out a program of spaces that come together to form a distinctive, exciting city landscape. The concept puts people first, presenting a diverse experience for people of all ages and backgrounds.
Tempo is imaginatively and precisely represented – the boldness of the colours and the photomontage tell the story of how this place adds a playful arts precinct into the City.
-
The ANU Seismic Theatre
Blake Lane and Jade Sokic (Architecture)The concept for the recital hall as a building emerging from the earth and as ‘cut out’ from Llewellyn Hall was quite compelling and it drove the careful resolution of the building in its scale, form and siting.
What impressed the Jury was how well the team articulated their scheme, how well they resolved its planning and, how it functioned. The Jury appreciated the careful attention given to resolving the program and to skilfully siting the proposed hall.
-
The Dirrabity Project
Annaliese White and Ciaran Rodway-Brown (Architecture), Ella Murphy (Interior Architecture), Nathan Young (Industrial Design)The spatial planning, the resolution of the public vs back of house circulation, the lighting and the creation of formal yet intimate recital hall made this scheme stand out. Good Interior architecture must have all these qualities.
While this award is for interior architecture, the jury commented that it was successful because of the evident collaboration across all the disciplines.
-
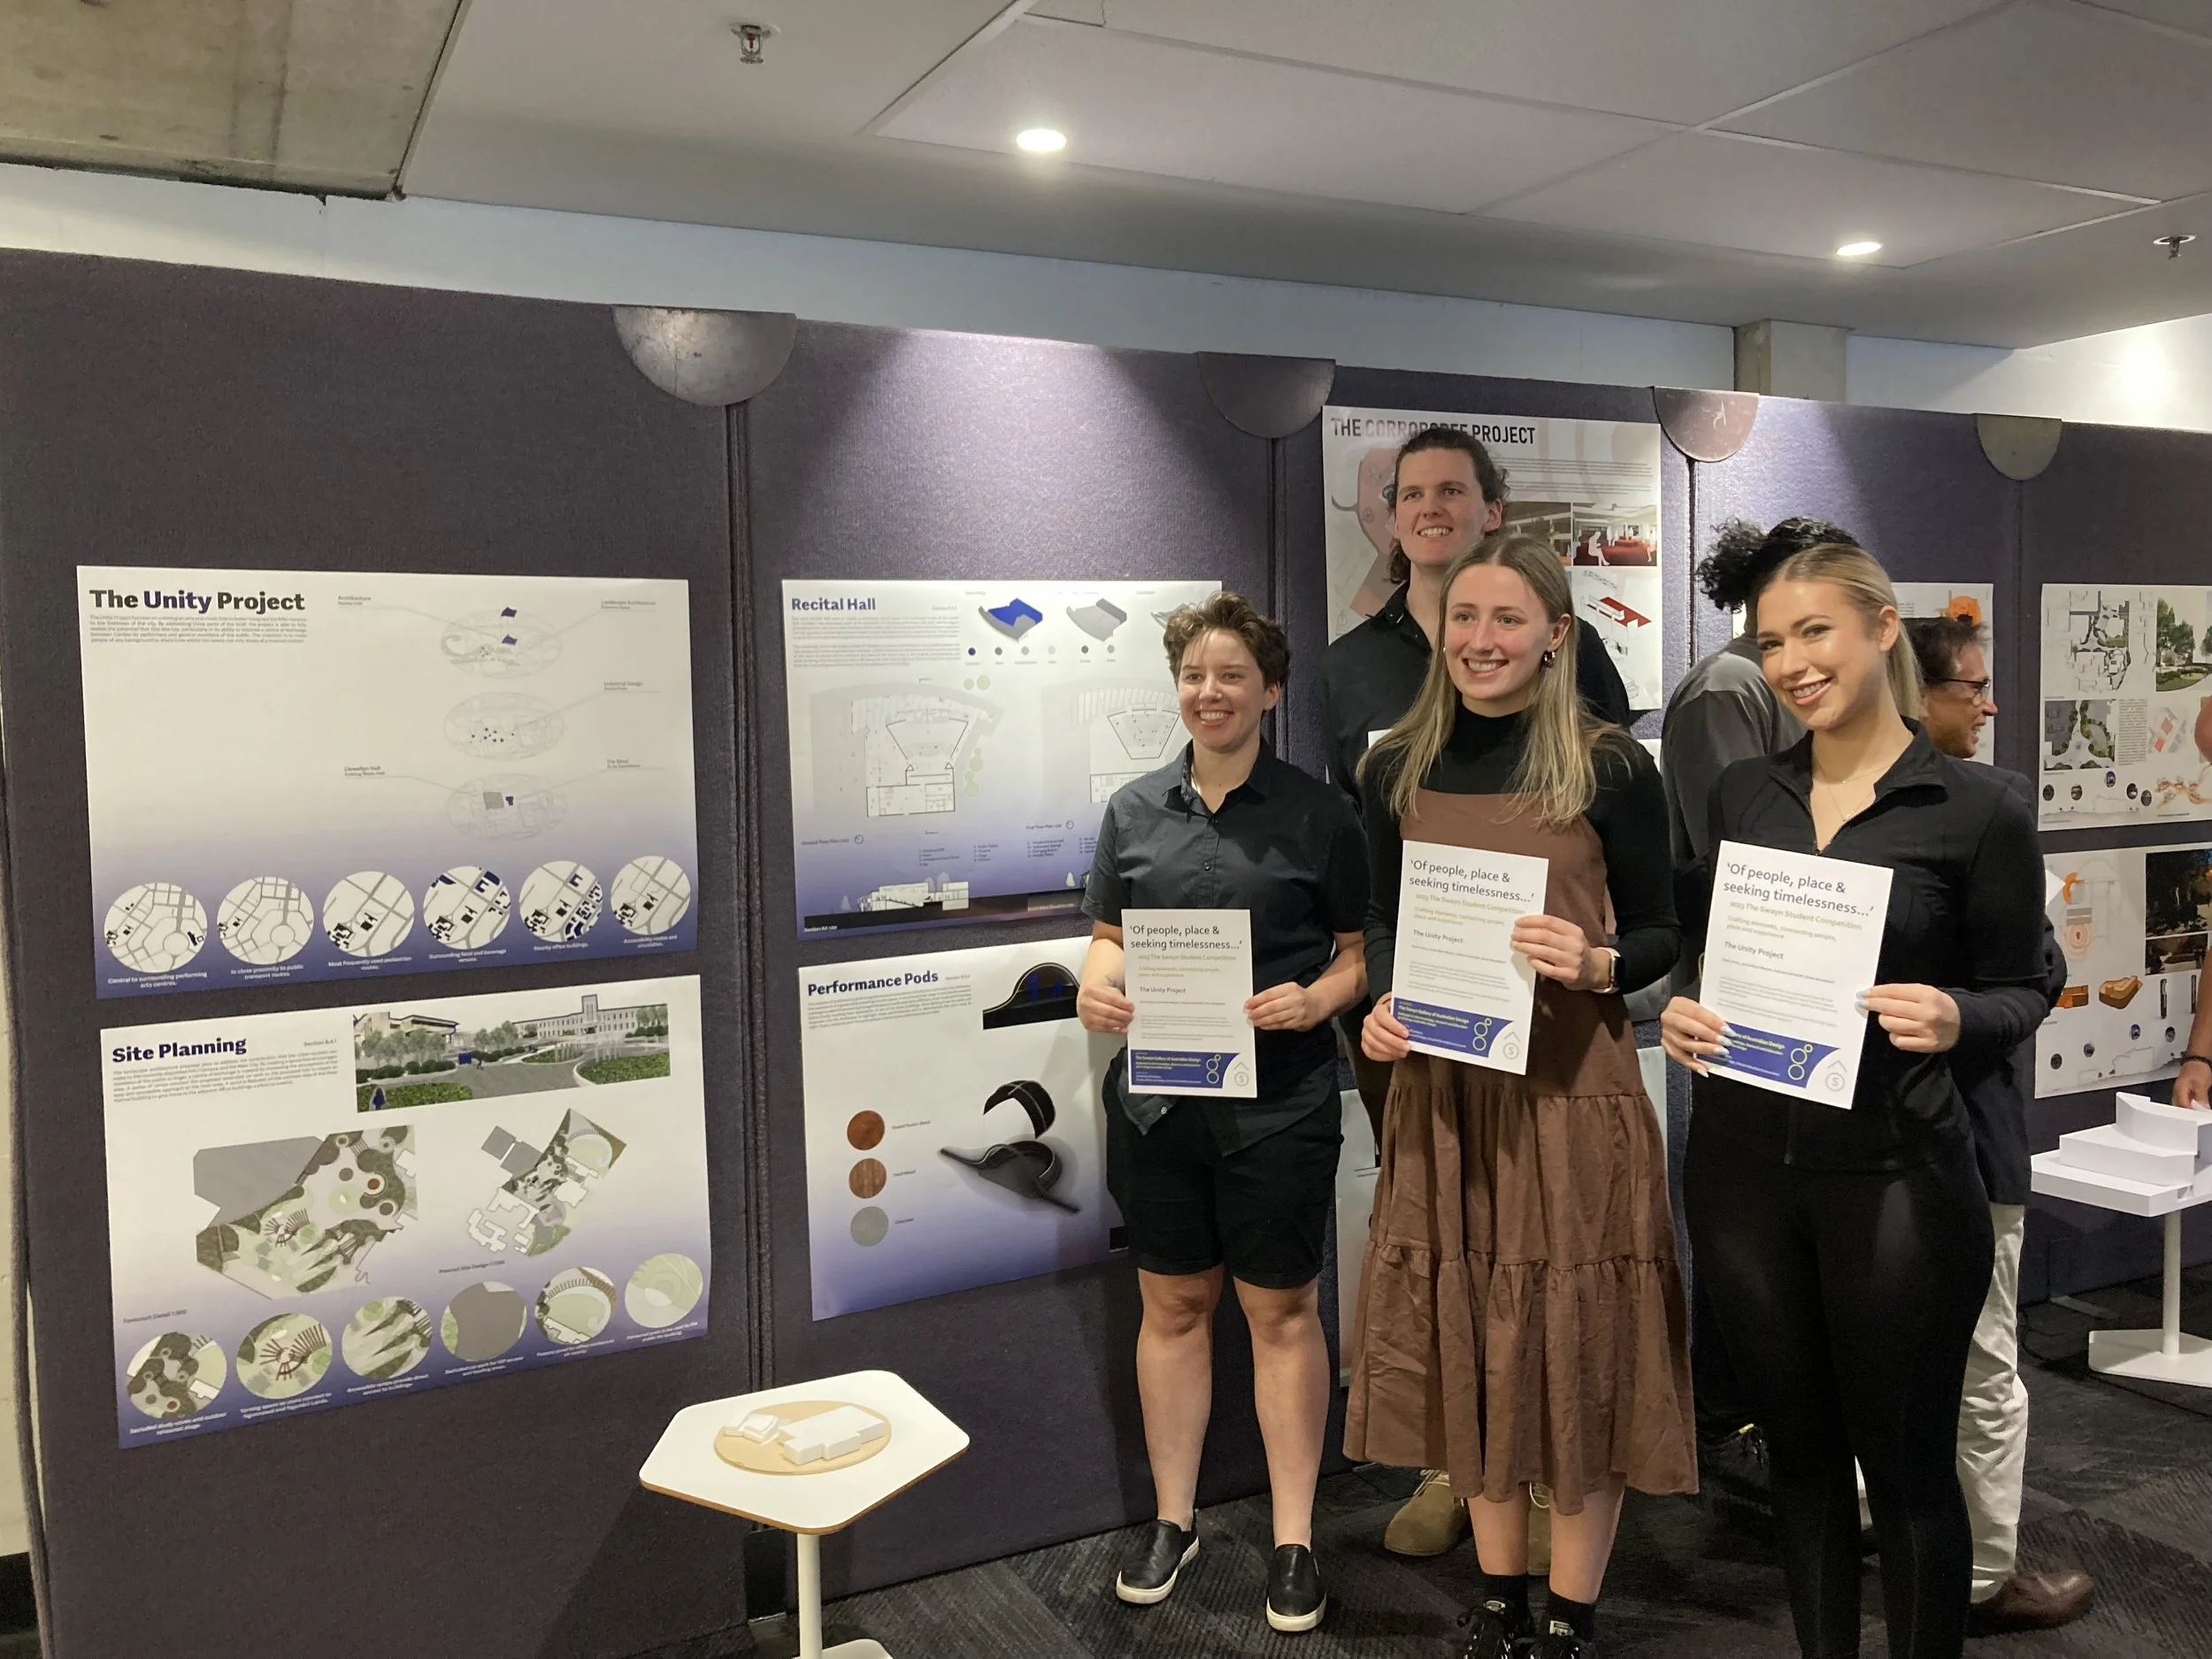
The Unity Project
Kayla Jones and Jenna-Rose Meyers (Architecture), Dakota Cairnduff (Landscape Architecture) and Oliver Broadbent (Industrial Design)The Unity Project had many delightful features and the Jury appreciated how the site planning, especially in front of Llewellyn Hall created many diverse spaces. The performance pods, nestling into the planting and ‘glowing’ at night were especially whimsical.
The Jury appreciated that while these bespoke elements were the ‘high notes’, they worked because of the collaborative approach.
-
Concrete Reverie
Jacob HaynesThis entry responded most closely to the brief and project objectives. The Jury felt a little judicious editing would have helped reinforce the message but they were enamoured by the reimagining of the ‘concrete’ into a ‘greenspace’, by the interpretation of the site’s history and incorporation of the people, especially musicians who have, are and will be associated with the School of Music.
-
The Jury commended a further five schemes. These included:
The Corroboree Project
Phyu Sin Htet and Scarlett Valentine (Interior Architecture), Tesinlo Semy and Jake Swannie (Architecture)This project was well resolved and demonstrated an excellent approach to accessibility. Creating ‘equity’ in architecture is a significant, critical issue.
Luminoscope Greenwalk Theatre
Richie Jiang (Industrial Design), Amika Aupipat and Andrew Quintero (Architecture)This proposal drew attention because while its materiality contrasted with Llewellyn Hall there as empathy in its scale and form. The Jury felt the architecture was well resolved and that the composition of the new hall and existing School of Music created a new arts destination.
Narragunnawali Music Project
Noah Sampson (Architecture) and Nicole Teoh (Industrial Design)The planning and careful resolution of public and back of house spaces brought this scheme to the fore. The special quality of the lighting and the humour of the musical rock also stood out for the Jury. A good team proposal.
Piano Hall
Amanda Byrne (Architecture)A playful scheme that also resolves the functional requirements. What impressed the Jury was how well this scheme dealt with the back of house requirements and relationships with the School of Music.
Rotunda Hall
Fedra Konstantinou and Rory O’Brien (Architecture)A very bold proposal that would create a very new attraction. The subterranean siting and opening roof captured the Jury’s imaginations and contemplating what it might be like for an orchestra to play in the open air.
Winners
Graham Humphries (Chair), Alastair Swayn Foundation and The Swayn Gallery of Australian Design
Alisa Moss, Director, DJAS Architecture, Director Alastair Swayn Foundation
Paul Brookbanks, Australian Institute of Landscape Architects, ACT Chapter
Laurine Kelson, Senior Director, ArtsACT
Rachel Thomas, CEO Canberra Symphony Orchestra
Dr Scott Davie, School of Music, Australian National University
Deanna Riddell, General Manager, School of Music, Australian National University