
Gillison House
Explore Gillison House, the former home of journalist Douglas Gillison. Located in Balwyn, Victoria, the house was designed by Robin Boyd in 1952 and illustrates a period of experimentation, marked by the dramatic window wall and modular design.
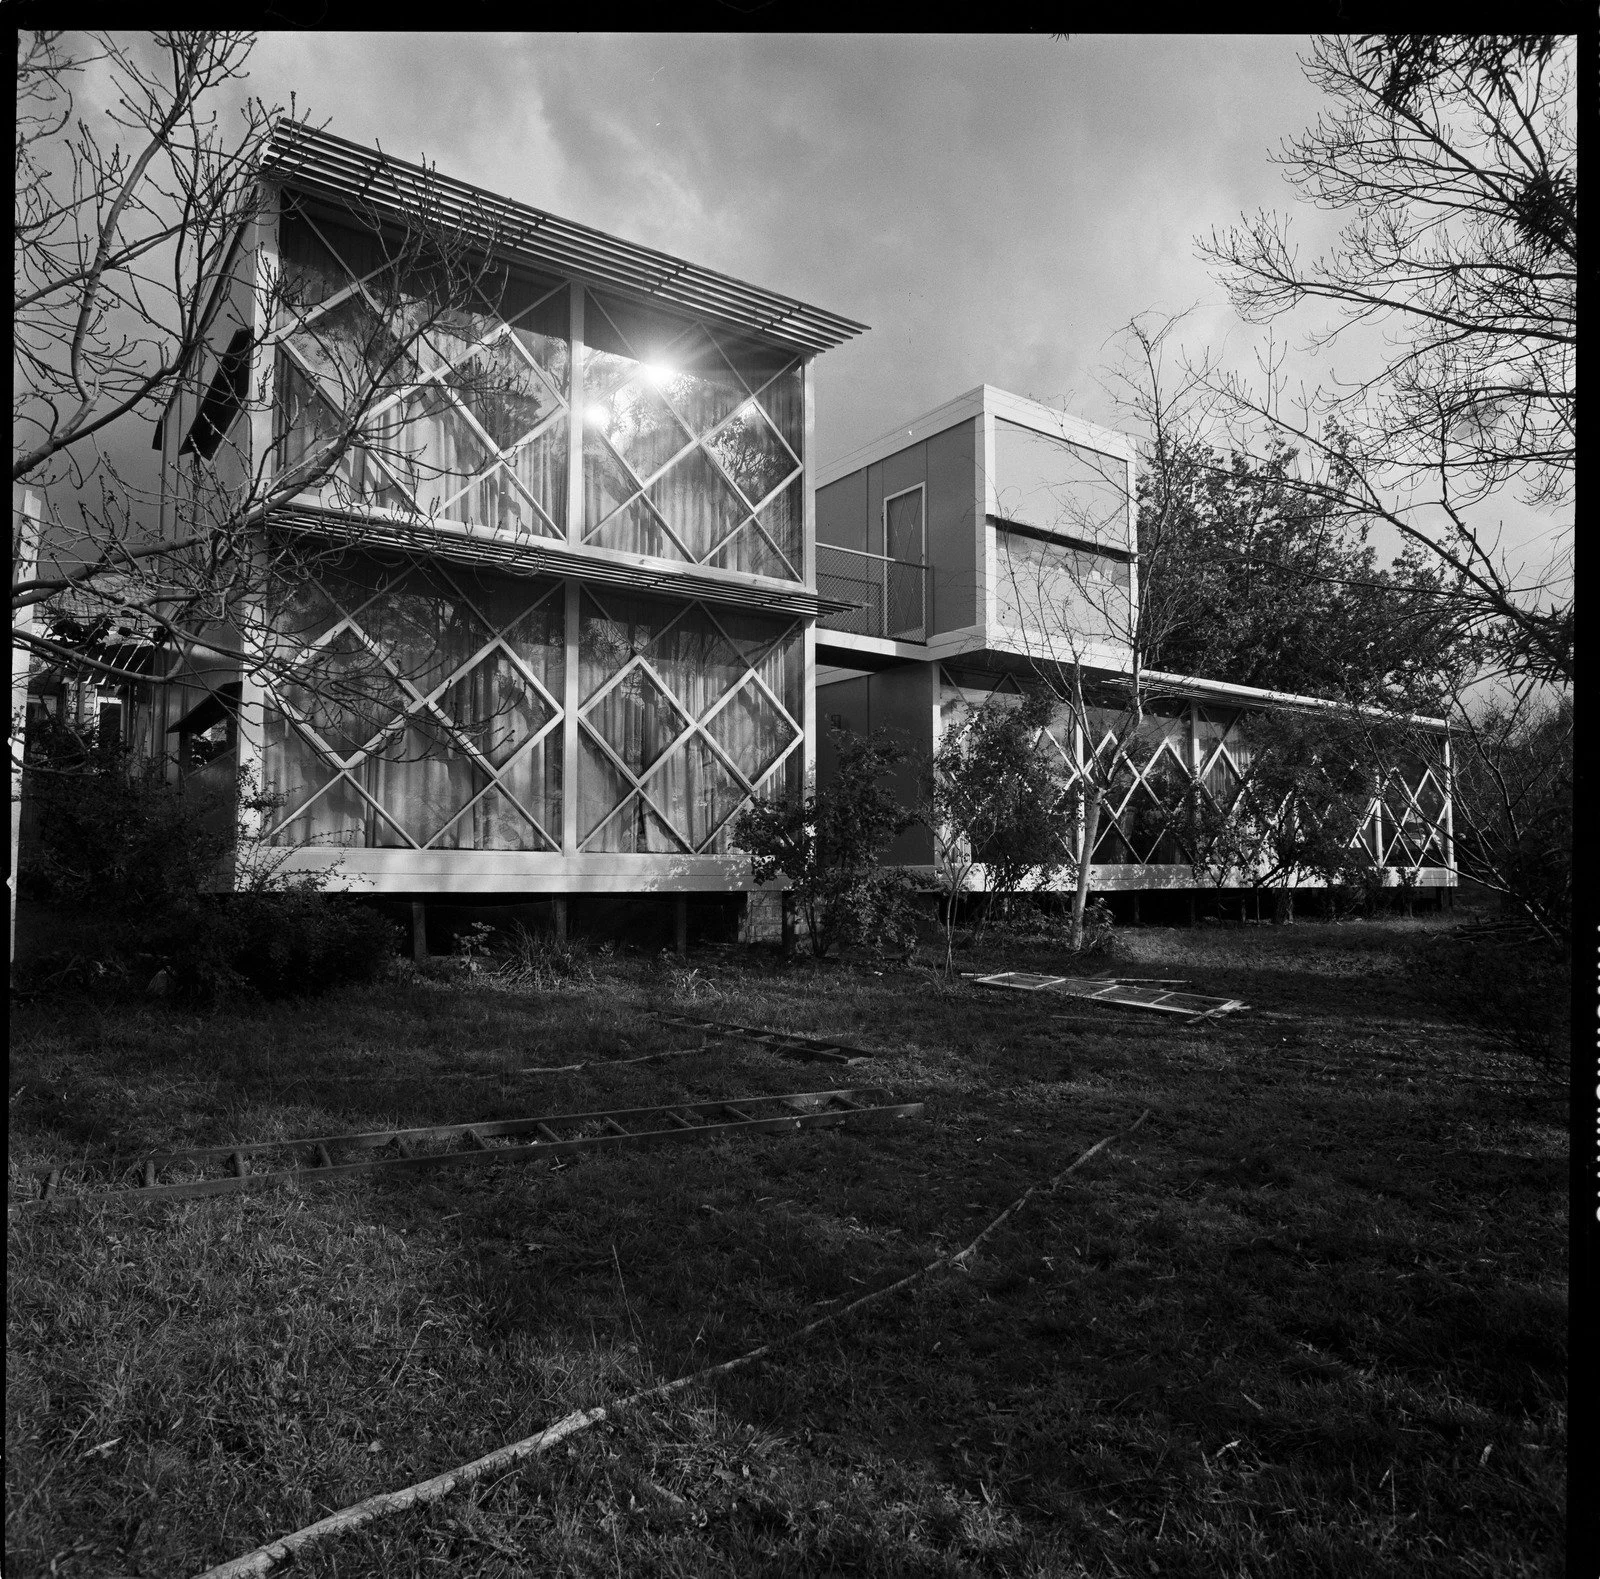
Explore Gillison House, designed by Robin Boyd in 1952 for journalist Douglas Gillison. Gillison House utilises a modular design that explores contrasts between solid forms and open voids
Marked by posts, distinct bays are used to organise the house, which establishes a unique composition of interconnected volumes. The diamond window wall is the most dramatic feature of the house, which was employed along the entirety of the northern façade, inviting residents to bask in the sun.
The house is also divided into zones, whereby Gillison’s study is demarcated from the children’s living area via an open void that forms a visual and spatial ‘hinge’. Notably, Boyd designed a similar study for professor Manning Clark in Canberra. The modularity of Gillison House ultimately illustrates Boyd’s studies of spatial cohesion, which went beyond traditional architectural ideas at the time.
Developed by the RBF Digital Team, the Gillison House 3D Tour is generously supported by the Alastair Swayn Foundation, Arup and Phoria.
We are thankful of the contributions of Diana Young, Martin Young and Prof Philip Goad.