
Ctesiphon Concrete Supermarket and House
Explore Ctesiphon Concrete Supermarket and House, located in Ashwood/Jordanville. Featuring a unique concrete system developed in the UK by engineer, J H de Waller and patented in Australia by local builders, McDougall and Ireland, the building rationalises house and wall into a singular architectural element that is both structural and functional.
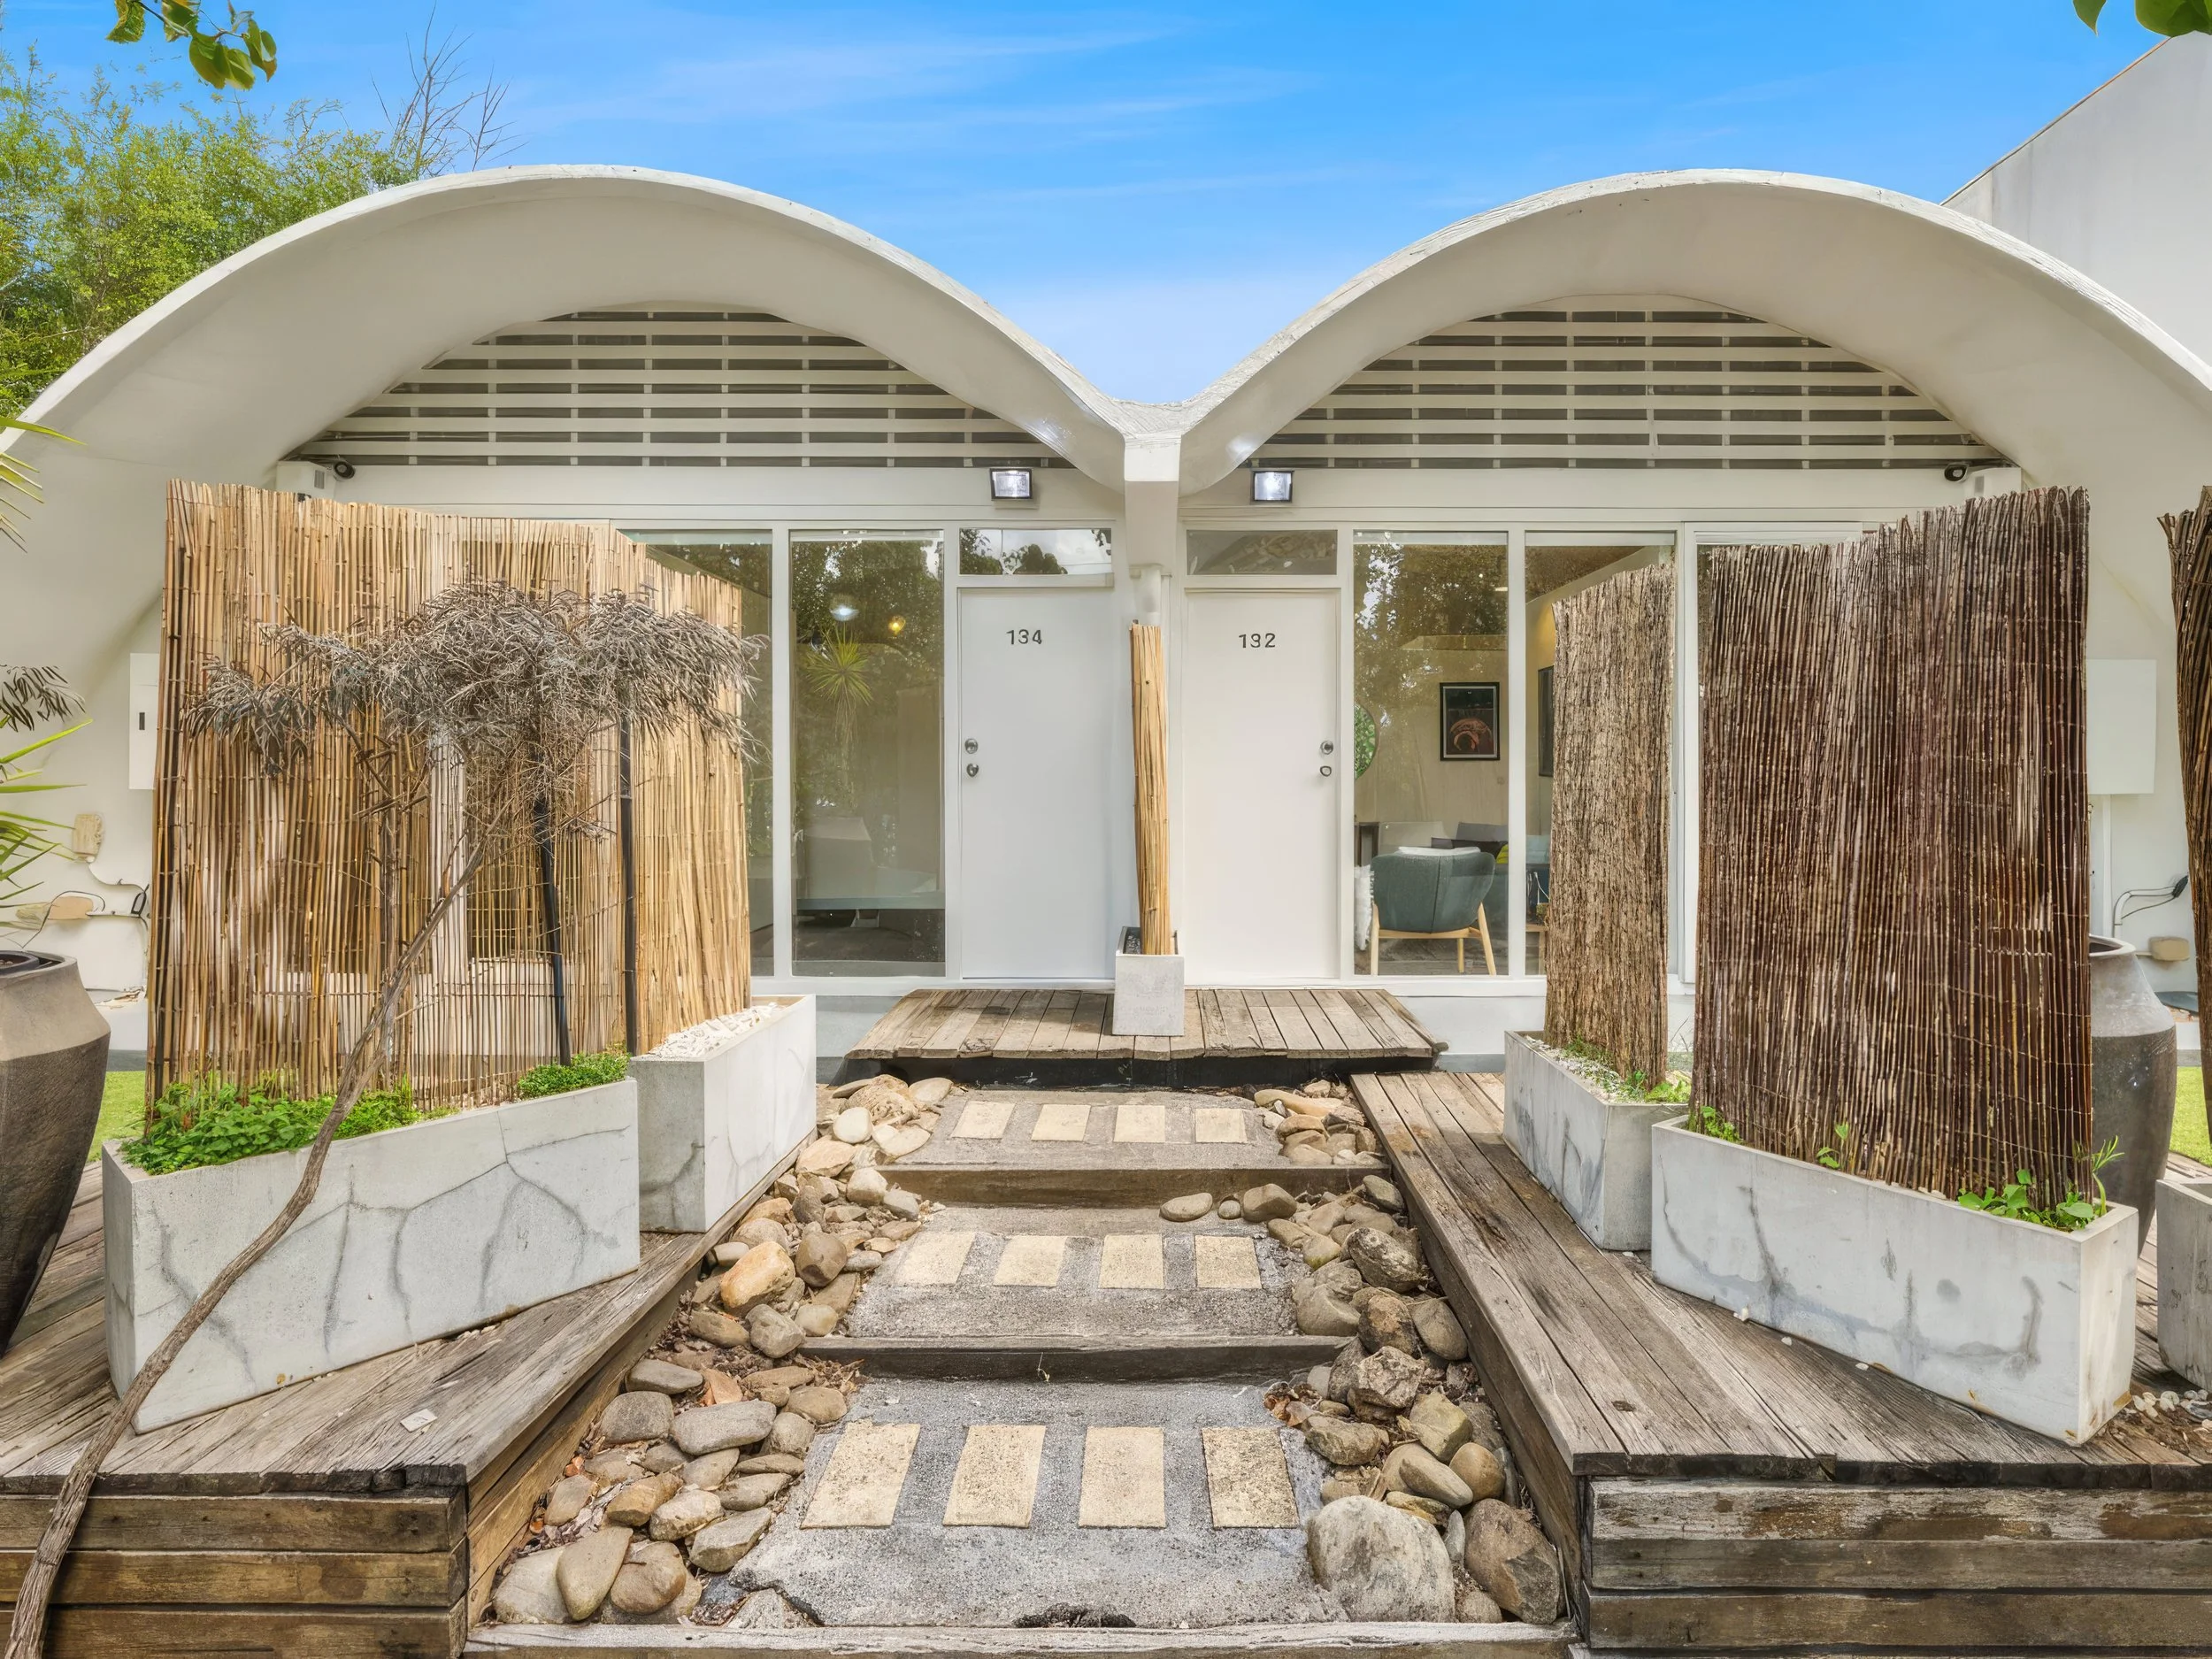
Explore Ctesiphon Concrete Supermarket and House, built on the fringe of a housing commission in Ashwood/Jordanville in the early 1950s.
The Ctesiphon concrete system developed in the UK by engineer, J H de Waller and patented in Australia by local builders, McDougall and Ireland, is characterised by its use of a continuous, self-supporting arched timber structure that integrates both the walls and roof into a singular structural element, which is covered by three inches of concrete. This eliminates the need for internal supports such as beams or columns, resulting in an open and unobstructed floor plan. Evident here is Boyd’s efforts in rationalising house and wall into one unit of architecture that is structural and functional. Other interesting features of the dwellings include the false ceiling, which provides cross ventilation, and the glazing, where the glass fits directly into the concrete.
Developed by the RBF Digital Team, the the Jordanville Ctesiphon House 3D Tour is generously supported by the Alastair Swayn Foundation, Arup and Phoria.
We are thankful of the contributions of Prof Philip Goad.