
Urambi Village
Explore Urambi Village, a cluster housing development located in Canberra, designed around shared community space. Completed in 1976 by Michael Dysart and Peter Bell, the village is a vibrant development comprising 72 townhouses that exist harmoniously with their surrounding landscape, and collectively challenge the idea of the typical suburban block.
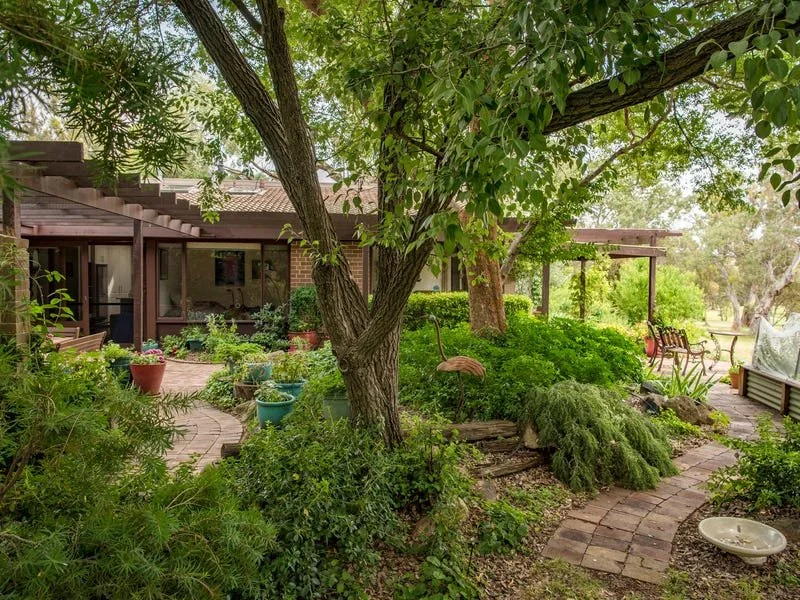
Urambi Village was designed in 1974 by architects Michael Dysart and Peter Bell in the late twentieth century Sydney regional style.
Its unusual development explores the cluster concept, which focuses on shared community space to promote casual meetings. This is enabled by placing garages away from the home and the establishment of common facilities, all of which are connected by footpaths – inconvenience fosters connection, which is facilitated by easily accessible third spaces.
The landscape is also a vital component of Urambi Village, which is sited within a natural bushland of predominantly Indigenous planting and follows the contours of the land. This brings a vibrancy to the site that speaks to Daisard and Bell’s explorations of environmentally conscious housing.
Urambi Village ultimately counters the idea of a typical suburban plot, and its vibrancy, nature and connection are appreciated by residents of multiple generations and backgrounds.
Developed by the RBF Digital Team, the Urambi Village 3D Tour is generously supported by the Alastair Swayn Foundation, Arup and Phoria.
We are thankful of the contributions of Prof Philip Goad and residents Annie Lang, Elizabeth Maher, Michael Dysart, Allan Sharp, David Hobbes, Robyn Lawson, Brian Candler & Libby Amiel, Claire & Kleber, Tom, Caroline and landscape architect Dr. Neil Hobbs.