
McClune House
Explore McClune House, located in Frankston South and designed in 1965 by Robin Boyd. The residence demonstrates Boyd’s concern for spatial harmony, marked by its parasol roof and bespoke plan, connecting interior spaces to the bushland site.
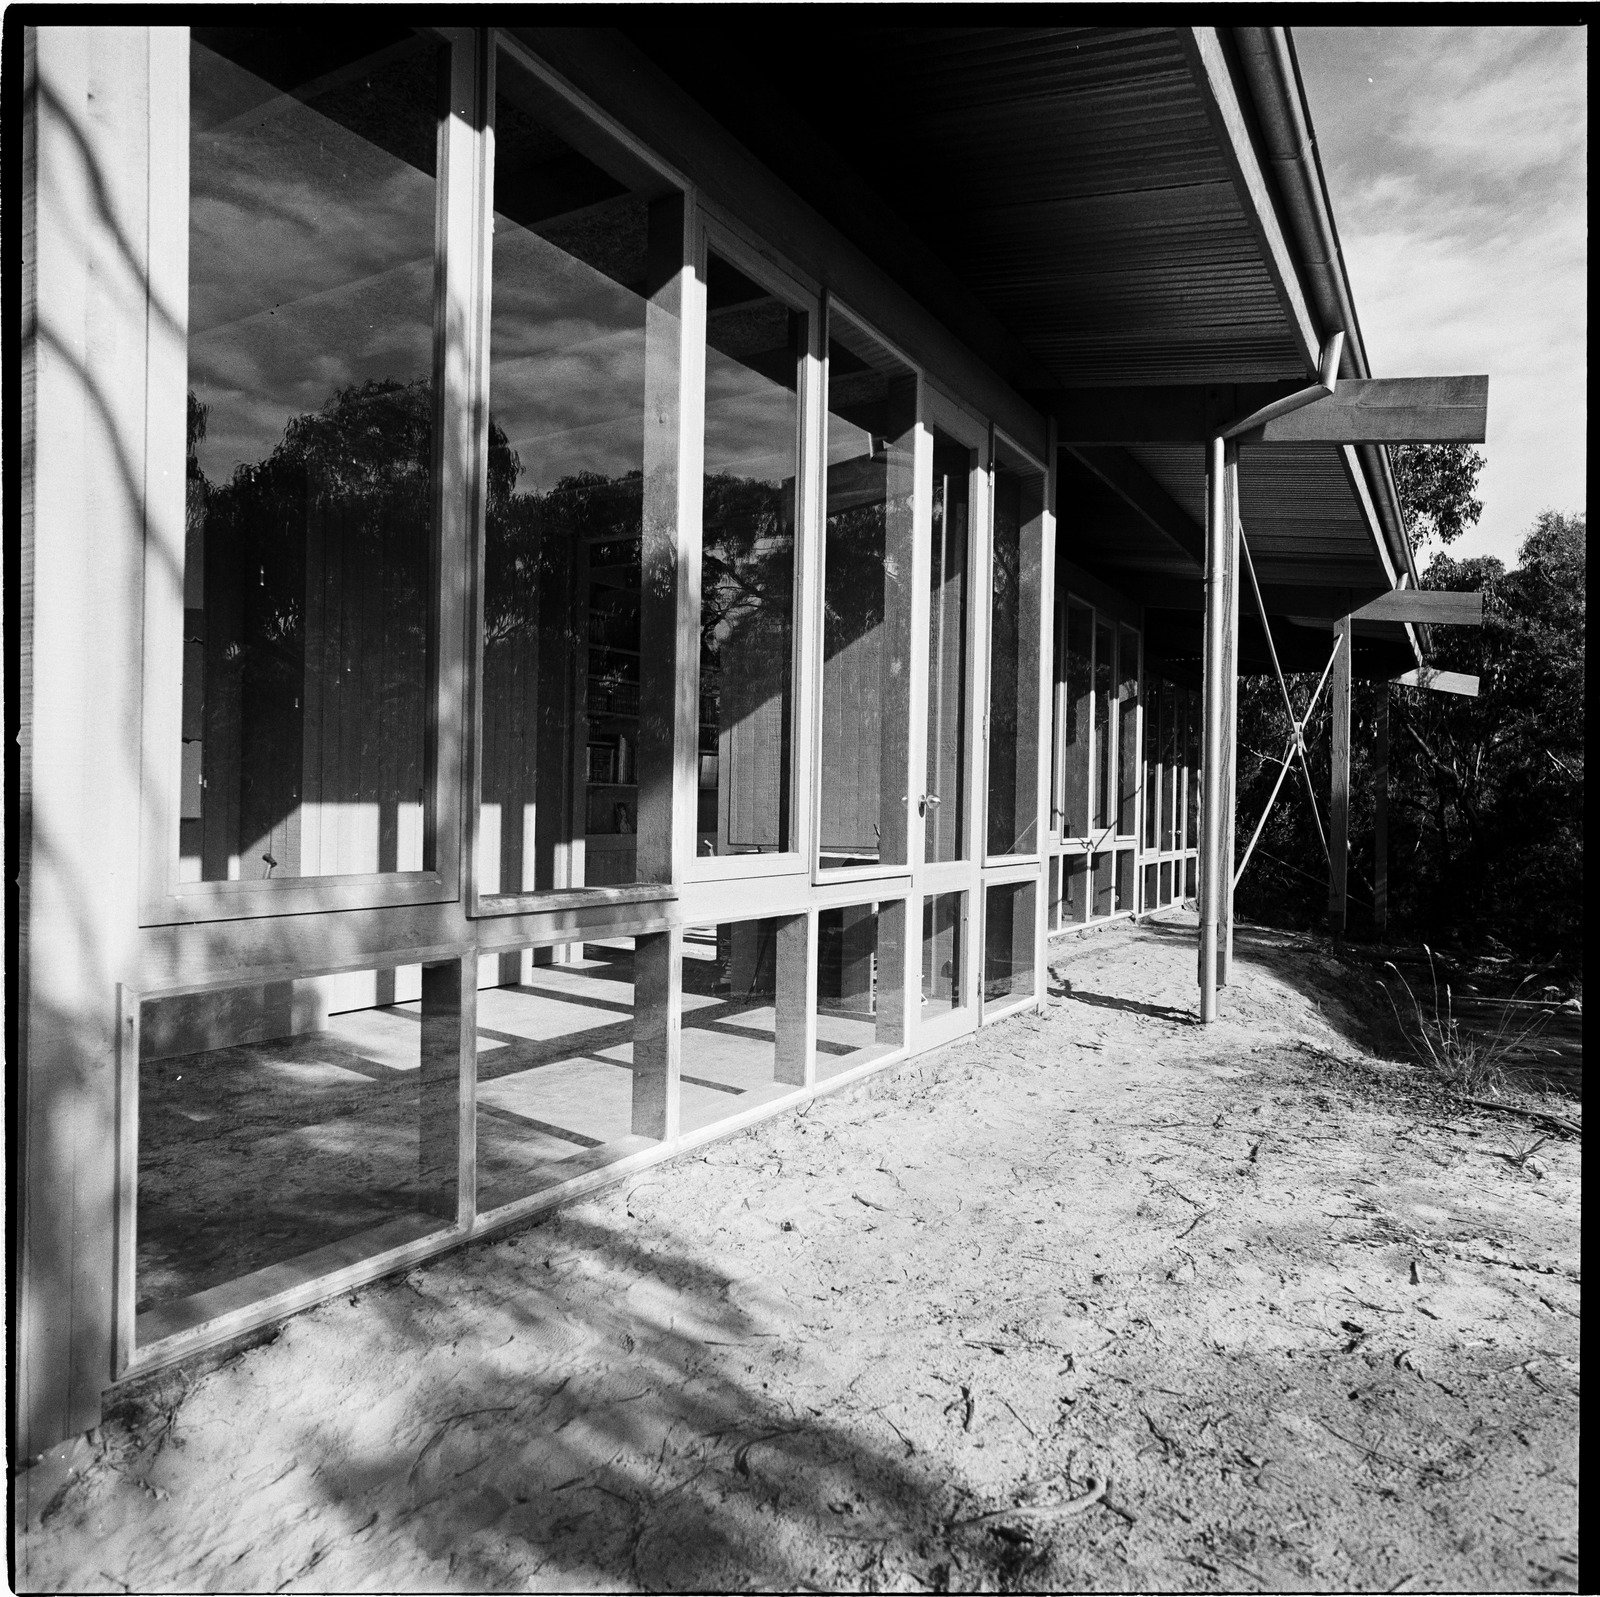
Explore McClune House, designed in 1965 by Robin Boyd as a residence for Ian McClune. This house is a lesser known but highly refined example of Boyd’s domestic architecture.
One of the most distinctive features of the McClune House is the Parasol roof, which is a Boyd hallmark. Visible both internally and externally, the roof appears as a large pyramid shape, expressing structure whilst simultaneously defining spaces.
The structure of the McClune House consists of two staggered rectangular volumes, carefully sited to respond to the slope of the land whilst maximising exposure to views and natural light. The rooms meander around a central living space being the outdoor courtyard, forming a perfect square house.
Developed by the RBF Digital Team, the McClune House 3D Tour is generously supported by the Alastair Swayn Foundation, Arup and Phoria.
We are thankful of the contributions of Jenny & Elmer, Lachlan Grey and Prof Philip Goad.