
Enduring Cultural Matter: Architectural materials are never neutral
Researcher
Stephanie Pahnis
Published
21 April 2026
Funding
International
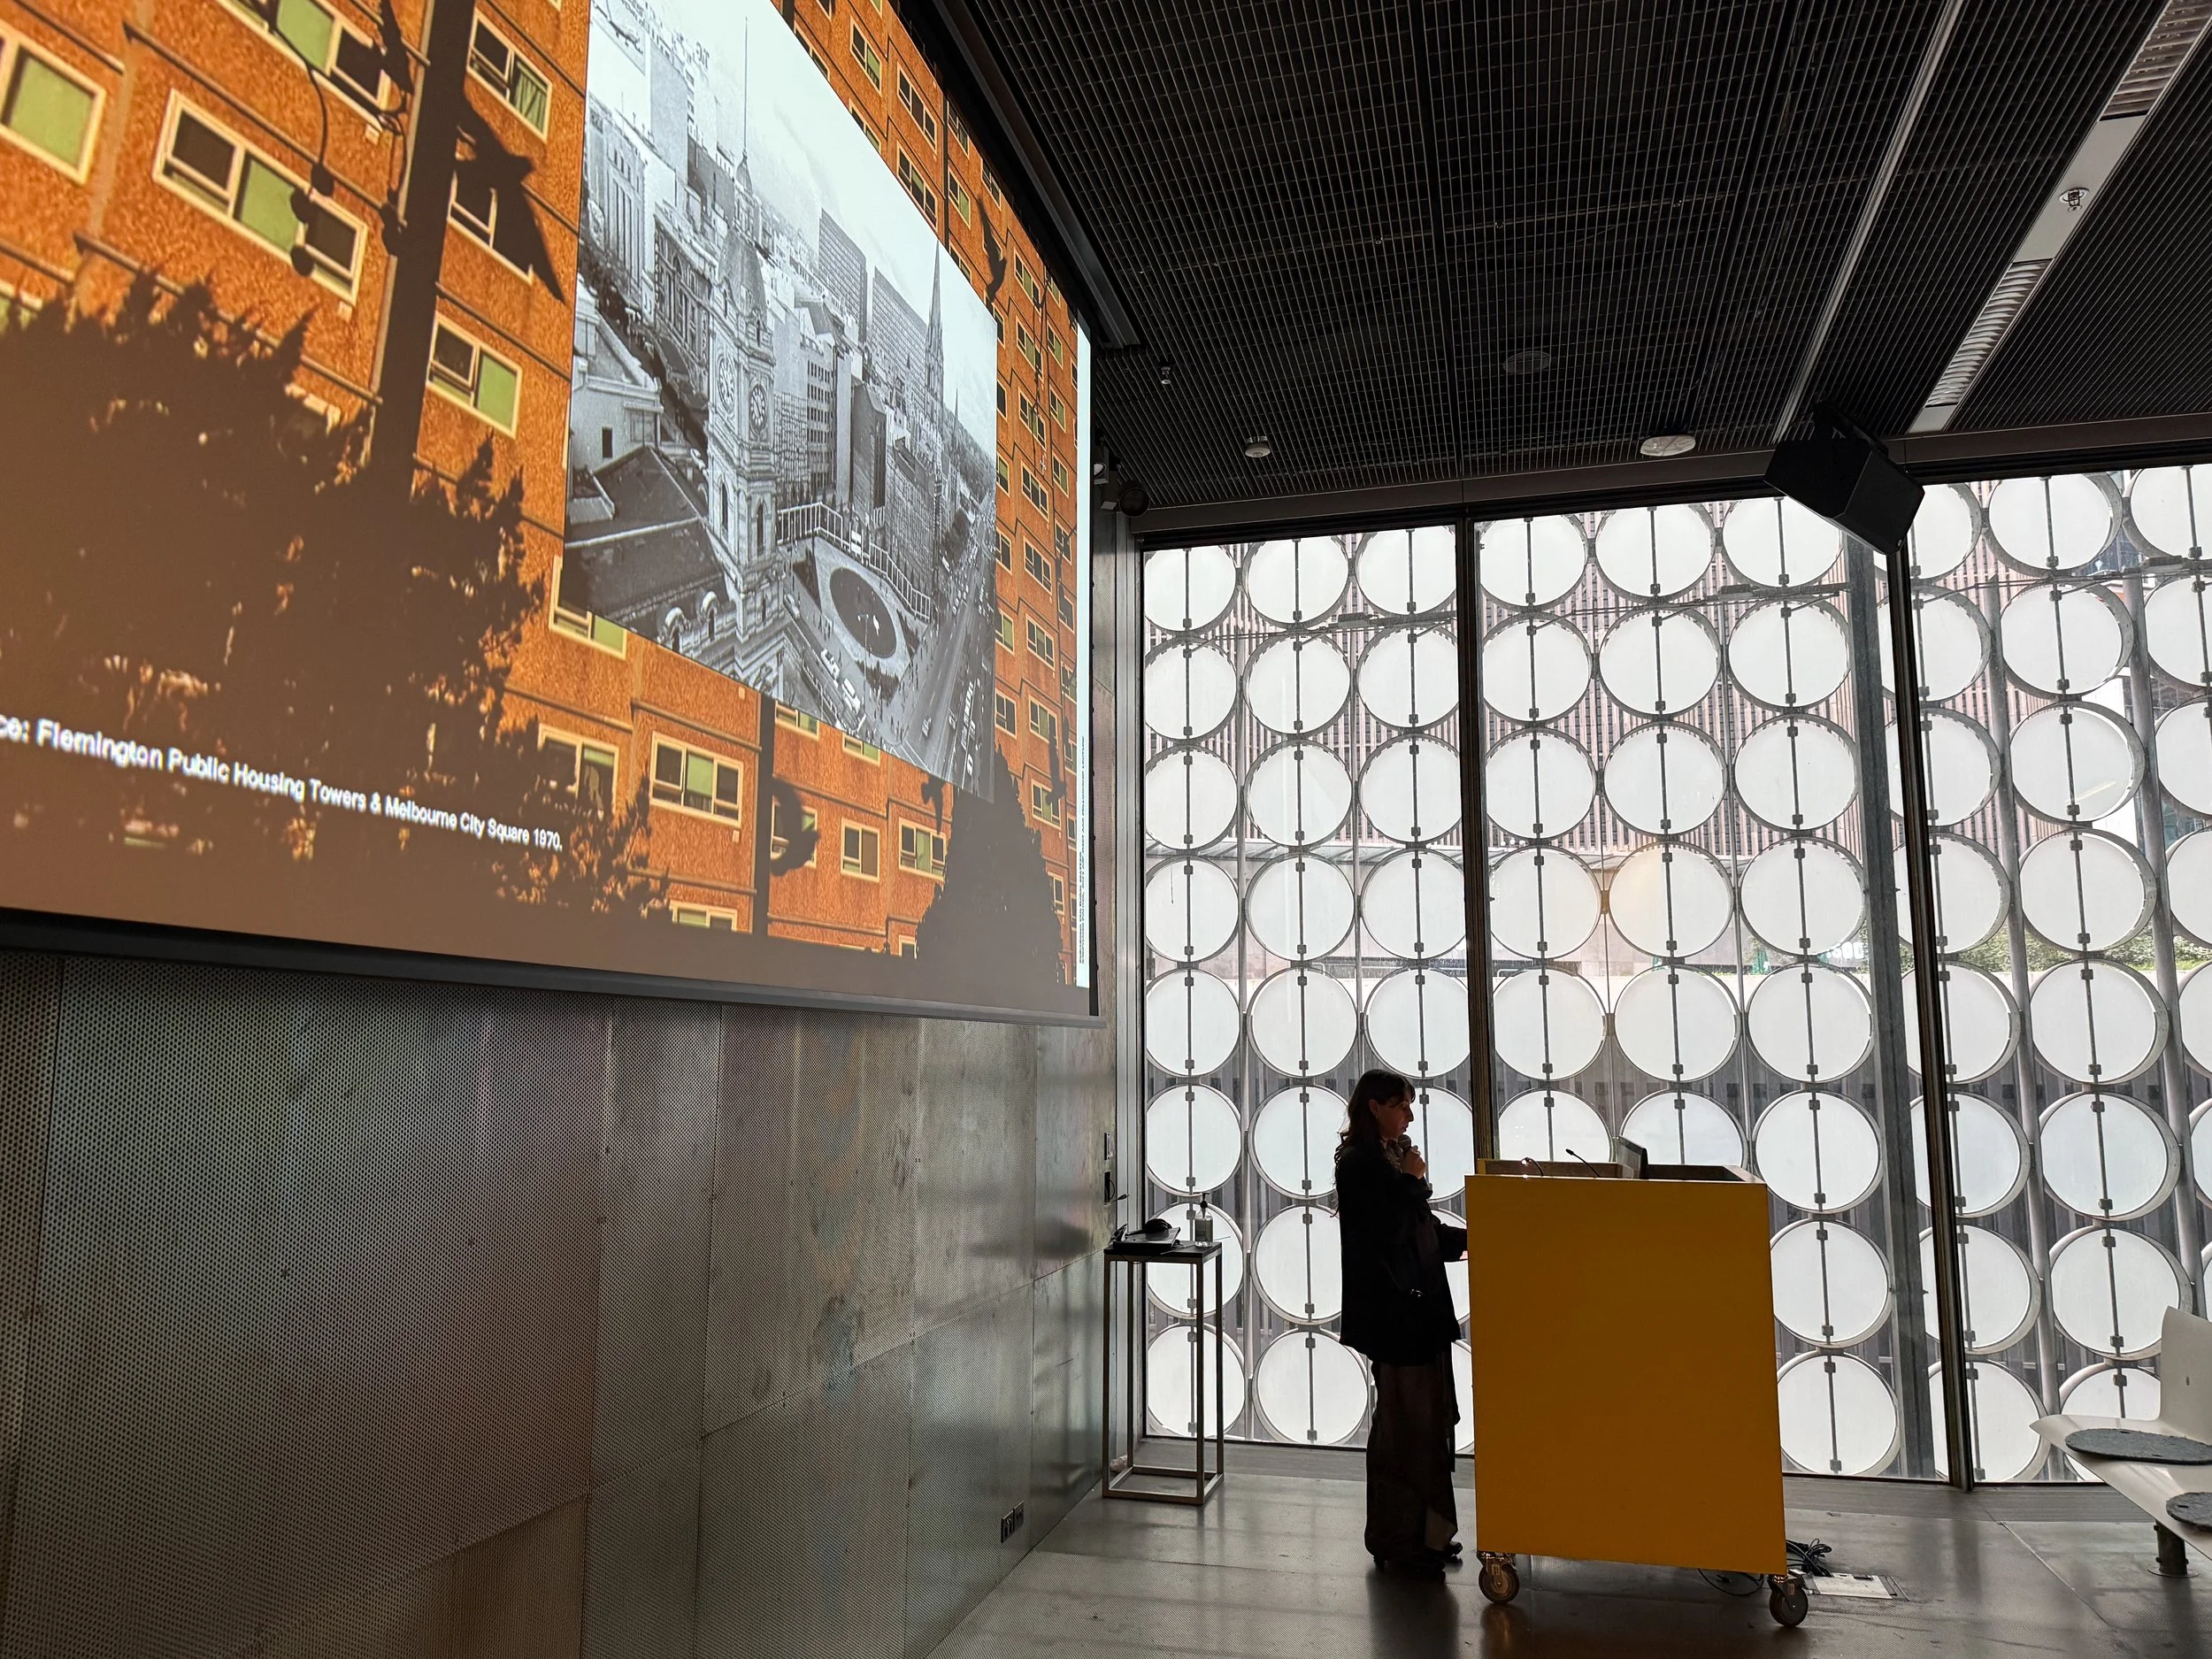
On the 19th of March at RMIT Design Hub, ASF–RMIT Affiliated Fellow Stephanie Pahnis brought this idea to life in Enduring Cultural Matter - and it sparked a genuinely compelling conversation.
Drawing from her residency at the American Academy in Rome, Stephanie explored material reuse not just as a design strategy, but as a cultural act. Through the lens of spolia - the reuse of fragments from existing structures - she traced how materials can carry memory, labour, and meaning across time, from the travertine quarries of Tivoli to the basalt plains of Western Victoria.
What emerged was a powerful provocation: what if architecture didn’t erase the past, but worked with it? Reinterpreting, rewriting, and reconfiguring what already exists - in connection to place, Country, and community.
We were proud to see our Director, Dr Neil Hobbs, contribute to the evening alongside Professor Vivian Mitsogianni, and to support Stephanie’s work through our partnership with RMIT.
As our second fellow supported through the American Academy in Rome affiliation, it’s exciting to see this research continue to shape new conversations in architecture and design.
-
[Automatic Transcript]
Good evening. I am Professor Vivian Mitsogianni, the Dean of the School of Architecture and Urban Design. And on behalf of the Alastair Swayn Foundation and RMIT Architecture, I’d like to welcome you to the RMIT Design Hub and today’s event, Enduring Cultural Matter by Stephanie Panis.
Before we begin, though, I’d like to acknowledge the people of the Woi Wurrung and Boon Wurrung language groups of the Eastern Kulin nations on whose unceded lands we conduct the work of the university, and respectfully acknowledge their ancestors and elders, past and present.
So Stephanie Panis is the recipient of the 2024 Alastair Swayn Foundation RMIT Architecture Affiliated Fellowship at the American Academy in Rome. Quite a mouthful.
This international fellowship aims to advance design practice and promote Australian design and designers internationally. The fellowship was open to early and mid-career Australian architects, landscape architects, and design professionals, and includes an eight-week residential fellowship that provides the fellow with opportunities to work on their research, cultivate their practice, and make new connections in the interdisciplinary and amazing context of the American Academy in Rome, and within the larger intellectual and creative setting of the city of Rome and region.
So during their time at the academy, the fellow works towards undertaking a specific project, and the fellowship concludes with a public lecture in Australia upon their return. So this is the public lecture for Stephanie. RMIT Architecture is, of course, well-known for our focus on design and our strong links to the profession. So we are very proud to have been invited to partner with the Alastair Swayn Foundation on this project.
I would like to publicly thank the Alastair Swayn Foundation for this outstanding partnership and this generous fellowship for Australian designers and practitioners, and acknowledge their incredible support for practitioners and academics in architecture and extended design fields through their extensive grants, as well as the open research that is made available on their website.
So on that note, I’d like to welcome Dr Neil Hobbs, who is a landscape architect and principal of Harris Hobbs Landscapes, a Canberra-based practice, and one of the board of the directors of the Alastair Swayn Foundation. Please join me in welcoming Dr Neil Hobbs.
-
[Automatic Transcript]
Thanks, Vivien, and welcome, everybody. Can you all hear me at the back? Yes. Good. Okay. And thanks, Stephanie.
Stephanie is an architect, artist, and educator, currently practicing at Wardle and is the co-founder of design and research studio, Sense. Did I say that Sens? Sense. She is committed to spatial practices that support material preservation, cultural exchange, and emerge from participatory design. Her research at the American Academy in Rome examined material reuse as a critical cultural practice, one that enables historical continuity while offering a generative model for design.
And I suppose speaking a bit about the foundation, Alastair Swayn died 10 years ago in August. He had a partnership with Daryl Jackson, obviously based in Melbourne, and died only two weeks ago, I believe, something like that. But Alastair was born in Scotland, worked in his parents’ laundry. And they’d had a lot of contracts washing laundry off ships in Fife in the Firth of Forth opposite Edinburgh. And so he got a love of travel because he’d go onto these ships and pick up the laundry and bring it off and wash it in their parents’ steam laundry and those sort of things back in the, I suppose, it must have been the early ’40s and early ’50s and that sort of stuff. And then the travel took him to Perth and then Melbourne, where he met Daryl, and then very shortly after that, Canberra.
But anyway, he set up the foundation on his deathbed, effectively. So the foundation was established to support architectural research, critical thinking, and the advancement of architectural design in Australia. And our program focuses on fellowships, grants, and partnerships that allow architects and designers the time and space to pursue ambitious research and creative inquiry.
The foundation and the RMIT at the American Academy in Rome represent exactly the kind of collaboration the foundation hopes to foster, and of course, this is the second one that as Vivien’s mentioned. It connects Australian architectural thinking with international contexts, while also creating opportunities for ideas to return and influence practice and discourse here.
And the relevance of Stephanie’s work, like in the Enduring Cultural Matter, reflects the foundation’s interest in architecture as a cultural and intellectual discipline. It questions material memory, cultural continuity, and ecological responsibility, and how they are central to how architecture will evolve in the coming decades. Stephanie’s work exemplifies research can bridge history, culture, and contemporary practice. And we’re delighted the work that’s been developed through the residency can be shared publicly through events like this, and then obviously on our website and so on too. So thank you to RMIT, the American Academy in Rome, and Stephanie for the collaboration. Thanks, Stephanie.
-
[Automatic Transcript]
Thank you very much, to Vivian and Neil for the introduction. Hello, everyone. Thank you so much for being here tonight. I’d like to start, of course, by thanking the Alistair Swain Foundation and RMIT School of Architecture and Urban Design for this amazing opportunity.
I look forward to sharing a small part of this experience with you tonight, and hope that this research contributes to the thinking around the potential of reuse in architecture.
As architects, we grapple with a sobering reality. We operate in a linear construction industry that is largely untenable. Decarbonizing our industry requires a radical shift towards more cyclical building practices. Adaptive reuse and urban mining approaches are gaining traction in our industry as ways to vastly reduce embodied emissions and construction waste. However, this research focus is particularly invested in material reuse framed as a form of critical cultural practice. A practice that is focused on the generosity and complexity that it can offer design, rather than a form of conservatism.
The research draws on learnings from the ancient practice of spolia, the reuse of architectural fragments. It also has traced material flows, origins, and histories, including sites of extraction like this travertine quarry that you see on screen in Tivoli. Through this inquiry, I hope to contribute to the growing discourse around material reuse and its cultural value in architecture.
I’ve structured this research through three core ideas: enduring, cultural, and matter. Enduring is not the same as permanence. It asks how we might reconfigure, rewrite, and reassemble buildings over time in order to remain relevant. Cultural explores how reused materials embody memory and meaning, drawing on lessons learned from Rome, and using the ancient practice of spolia as an entry into this thinking. And matter considers materials themselves, their compositions, supply chains, and connections to land.
The research involved visiting dozens of examples of spolia and adaptive reuse buildings in Rome and Venice. I’m interested in where architectural languages interject and reveal layers, additions, and subtractions over time, including where Carlo Scarpa walls mirror the existing Venetian arches in Carini’s San Palladio, or the Froroff Gallery built hovering above the archaeological site of the ancient Trajan Basilica.
But equally shifting away from the Italian romanticism to contemporary projects in Australia and internationally. This led to interesting conversations with Copenhagen-based practice, Bilmann Architects, and Athens and New York-based practice, Objects of Common Interest and Lot Office for Architecture. This allowed the research to trace how materials carry memory, cultural meaning, and ecological significance across different contexts.
Today, we are gathered on unceded sovereign lands of Wurundjeri country, where I continue to learn, work, and live. Australia was colonized on the notion of terra nullius, but this land is full of stories, culture, and occupation that span over 60,000 years. Many of these histories were unbuilt and unwritten in colonial terms, but are deeply ingrained, resilient, and enduring across this continent.
This research recognises the importance of First Nations knowledge in shaping how we understand materials and the built environment. Through this lens, materials can be seen as living entities connected to country and non-human kin, sustained through relationships of reciprocity and care rather than extraction or disposal. This challenges histories of colonial building practices predicated on erasure, starting fresh, and making new.
The time, space, and support offered by this fellowship was a foundational experience, one that will continue to shape my career for years to come. This presentation captures only a small part of the fellowship at the American Academy and its unique collaborative context, where you form part of a large cohort of scholars, musicians, visual artists, and architects from Italy and the US, sharing daily meals, events, tours, and opening our studios for many informal conversations. The academy in the heart of Rome, surrounded by two millennia of material reuse, provided the ideal context to interrogate how material fragments carry meaning across time.
It’s important to acknowledge that much of this research has emerged from my independent design and research practice, Sense. This was founded alongside longtime collaborators Lauren Crockett and Nicola Cortese. Sense is a design studio for material preservation, research, and collective dialogue. Through teaching, design, research, and curation since 2022, we’ve interrogated how materials perform culturally, ecologically, and politically.
I couldn’t have done this project without many collaborators, but particularly Lauren Crockett and our studio series, Matter, here at RMIT. This has formed the foundation for this research over the last few years. This project on screen, Reading Space to Common Room, demonstrates the essence of our design approach: collaborative, agile, and designed for disassembly and reuse.
In addition to Sense, over the last several years, I’ve contributed to many large-scale public, civic, and education projects at Wardle, Lyons, and CART Projects. Participatory design processes and the representation of identity and architecture have been instrumental to the success, sorry, of public design work and contributing to community ownership over buildings.
Through the privilege of collaborating with traditional owners on Barkindji, Bunuba, and Wurundjeri country on many projects, I’ve learnt that our built environment isn’t separate from natural systems, but deeply entangled within them, and the research that I share tonight expands on this thinking.
Chapter One: Enduring. Enduring does not equal permanence. Endurance is about rewriting, adapting, and altering, rather than maintaining a static built form or heritage. It challenges us to be critical about what futures we are leaving behind and encourages architecture to be agile and adaptable to keep up with the pace of our changing realities.
Permanence implies fixed, unchanging monuments that reflect colonial ideals of monumentality and static form. Enduring acknowledges that buildings are altered and amended over time in order to stay relevant. This implies designing for disassembly, flexibility, and future transformation. This completely reshapes how we approach design, where transcriptions, inventories, and cataloging of existing conditions becomes a starting point to how we might reconfigure buildings into new forms.
Industrialisation, globalisation, and our regulatory systems have encouraged access to cheap, standardized, and globally sourced materials. These materials appear increasingly disconnected from place. These processes have detached us from material origins and the ecological harm that occurs as a result of their extraction. Jane Hutton demonstrates the need to urgently shift how we consume and think about materials. In Reciprocal Landscapes, her work traces how materials used in important public spaces are linked to complex ecological flows, extracted, processed, and sourced from locations around the world. By making these invisible flows visible, it challenges us to be more critical of the forms of material consumption that we engage with and the systems that surround these supply chains.
As a settler culture, our built environment is shaped by an ideology of starting fresh, erasing histories, and treating land as blank slate. This is reflected in a mainstream Australian landscape of disposable buildings that mirror our cultural amnesia. Waylin the Wrecker epitomised this logic, a demolition firm responsible for destroying thousands of Melbourne buildings to accelerate modernization, while also profiting from the fragments that it salvaged. In a similar way, the Yarra waterfall in the Birrarung was erased for urban expansion. The waterfall was blown up for the widening of the river and the construction of Queens Bridge. This act reveals how the destruction of country was foundational to colonial development. The Woiwurrung word Yarra lingers as a ghost of what was removed alongside the profound ecological damage this act inflicted on the river. These examples expose a deeper pattern, a disregard for natural systems, cultural continuity, and materials. They reveal practices shaped by extraction, erasure, and short-term thinking. To design in ways that truly endure, we must continue to confront this history.
Barriers to reuse aren’t just technical. They’re systematically cultural, economic, and regulatory. Building codes favor new materials with test data. Procurement values lowest cost and accelerated timelines. Clients equate new with valuable and old as liability. Our government is currently displacing thousands of residents without consultation through the demolition of the Melbourne public housing towers. Our buildings, even cultural institutions, are designed to be obsolete within our lifetimes. Our heritage protection systems often privilege built colonial heritage over Indigenous heritage and fails to allow for the necessary reconciliation of our histories.
Ninety-eight percent of building stock already exists in Australia. I’m interested in the potential of reusing material fragments and components and contemplate its constraints. Fragmented material reuse or spolia as an approach begins not with a blank slate, but the constraints and opportunities of what already exists. It requires careful documentation, cataloging, and reimagining of salvaged elements, like the carefully documented original doors and windows reused in the Sala Beckett Theatre by Flores and Prats. Using this approach, every building becomes a material bank. Preservation here expands beyond gut renovations. It retains the full spectrum of demolished materials, usually the elements that hold the most memory and meaning.
Enduring contributes to understanding buildings not as finished objects, but material repositories awaiting next lives. In new buildings, this means designing for future disassembly through modular systems, reconfigurable joints, and elements that can be easily separated, repaired, or reused at the end of their initial life. The People’s Pavilion is a compelling demonstration of this approach, designed entirely from borrowed materials, structural members, cladding, glazing, and even the roof. The project was assembled through temporary tensioning straps so every component could be returned after the event. Nothing was glued, cut, or altered. The architecture was intentionally temporary, yet fully resolved. The project revealed the possibilities of working with material constraints rather than the consumption of new materials, reflecting how designing for disassembly can transform the ability of matter to endure into new built forms. By treating material compositions as temporary configurations, the People’s Pavilion exemplifies a future in which buildings act as circular systems, not endpoints, where architecture becomes a temporal caretaker of material life cycles rather than a generator of waste.
This requires radical transformation to traditional design processes. Rather than applying new materials to imagined forms, the design process begins with the constraints and possibilities of what already exists. This requires messy entanglements with other disciplines and perspectives from scientists, engineers, artists, and non-human kin alike. Pilmman Architects’ build from site at the 2025 Architettura Biennale in Venice demonstrates this approach. They approached the Danish Pavilion as an active urban mine. Their team collaborated with material scientists and engineers to reimagine the existing materials and their properties for various new experimental applications. These materials were conceived for the future renovation of the pavilion.
I spoke to Pilmman Architects for this research, and they spoke about each of their projects, starting with an architectural biopsy of the site, carefully dissecting all existing elements within an inherited context. But capturing these as a set of discrete material elements rather than a fixed form. From this position, endurance becomes a design question of reconfiguration rather than invention from scratch. Understanding buildings as temporary compositions of matter rather than fixed objects.
Chapter two: Cultural. This chapter interrogates the potential for building materials to contain memory and meaning through reflecting on what is deemed valuable enough to preserve or endure. Undertaking this research in Rome meant exposure to practices of spolia everywhere, where ancient columns are reused in antiquity churches, stone reliefs reconfigured in imperial monuments, or Roman ruins improvised into medieval residences.
For two millennia, architects practiced material reuse as a sophisticated technique to embed new structures with political, social, or economic ideas. Spolia allowed these histories to endure even after war, decay, or destruction.
Spolia is a Latin word meaning spoils and refers to fragments taken from earlier structures that are then reconfigured into new buildings. While historically associated with stone elements such as columns or reliefs, this concept extends to any architectural component reconfigured into a new cultural or historical context. Critically, as Haleke Nur writes, spolia does not comprise a mere relocation of a fragment, but rather the transformation of the material in its new surroundings, imbuing the piece with new context in its afterlife. The motivations behind this practice are rarely singular. As Nur suggests, they are often understood through opposing ideas: cultural appropriation or cultural relinquishment, continuity or discontinuity, or the preservation of identity and memory, or actually cutting ties with historical predecessors.
Fragments carry political and social meaning beyond their physical properties. An example of this is the imperial monument of the Ark of Constantine. It incorporates dozens of reliefs from earlier emperors’ monuments, linking Constantine to his predecessors and reinforcing his rule within the Roman Empire. These weren’t random salvaged elements, but deliberate political propaganda by associating Constantine with a distinct imperial lineage. In this context, spolia was used as a tool for exerting power, negotiating both continuity and rupture of the past.
In a similar way, antiquity churches often reused materials from pagan temples and Roman monuments, and through doing this, demonstrating the authority of Christianity and the succession over earlier religious beliefs. Santa Maria in Trastevere is one of the many examples of this in Rome. Columns, capitals, lintels, and decorative reliefs were reused from various ancient Roman buildings for practical and symbolic reasons.
Structures like the House of Crescenzi from the Middle Ages demonstrate spolia born from economic necessity. This practice was used to reduce material and labor costs through salvaging nearby ruins. This pragmatism and expression was highly criticized for its informality and apparent disregard to all rules of symmetry or proportion. However, over time, there has been a renewed appreciation for its architectural consequences. The collage-like complexity, pluralism, patchwork character, and the way that cultural meaning and economic sense align. Our current climate crisis reflects this notion, as reliance on new materials becomes economically and ecologically untenable.
Many Renaissance and Baroque buildings also incorporated spolia, reusing ancient marble, rare stones or reliefs, and exotic columns as a way to exert wealth, knowledge, and social authority. The early Baroque Palazzo Mattei is a prime example of this, where carefully reconfigured reliefs and sculptural elements became equivalent to collecting art or books, exerting the Mattei family’s knowledge and social intellect. These reused materials are framed as affluent goods, transforming remnants of the past into symbols of status. The architectural language of these reconfigured elements contrasts to the House of Crescenzi approach. The reused elements here are embedded seamlessly into the architecture rather than an expressed patchwork of elements.
Pilmman Architects’ Sorøvej 29 is a community hub in Copenhagen. The project reused concrete beams as joinery, floors as stairs, facade elements as paving, retaining the presence of their original use in their new forms. It achieved a 95% reuse rate and 88% embodied carbon reduction compared to business-as-usual construction. This demonstrates spolia as a compelling contemporary design approach, significantly reducing the need for new materials. It also produces an aesthetic complexity that is impossible to achieve with new materials.
In conversation with Pillman Architects, they contribute to this idea. Existing materials carry a layered memory. Some of it is cultural and symbolic. Some of it is purely physical. Wear, fractures, stains, slight deflections, structural behavior. We try to work with both without slipping into nostalgia. Through this lens, all material resources can be seen as valuable, not defined by heritage. It argues for mundane, everyday materials to be celebrated. Their age becomes a marker of time and of their associated industrial processes. It creates a dialogue with what the place once was and continues its history forward.
Spolia as an idea maintains legibility. You can see and read a fragment’s previous life. This can be read in the long study benches here in Thorovide 29, made from salvaged concrete beams. The tabletops were also made from a chipboard produced by shredding old timber doors and frames utilized from the site. The architectural process is committed to seeing all materials as potential value, even those that might initially appear obsolete or difficult to work with. This requires a constant negotiation latent to a design process, maintaining a level of flexibility and curiosity to guide design outcomes.
The Utrecht Town Hall by Enrique Morales demonstrates spolia’s aesthetic and conceptual potential. Its collage facade of salvaged materials embodies a sense of cultural pluralism and is filled with asymmetry, complexity, and contradiction. This deconstructivist-like expression isn’t arbitrary. It manifests the building’s accumulated history. Complexity emerges from the reuse itself, from the reintegration of demolished bricks, jams, and stone lintels into the new structure. They’re fragmented.
The fragmented and non-hierarchical architectural language was criticized for its incoherence within its neoclassical context. Instead, the project proposes a form of material continuity, yet rejects the imitation of historically situated classical forms.
The work of Wang Xu from Amateur Architecture Studio is known for reusing reclaimed vernacular materials into new cultural buildings. The Ningbo Museum exemplifies this approach, through the reuse of materials salvaged from buildings in neighboring villages demolished due to rapid urbanization. These materials are assembled using a traditional construction technique in which broken terracotta roof tiles, bricks, and stone fragments are layered into thick masonry walls. Originally, this was utilized from conditions of material scarcity. The technique creates a patchwork surface that reveals the irregularity and stratification of reused elements. The facade then becomes a material archive of lost regional buildings. This is a form of bioregional spolia, materials circulating within cultural and geographic boundaries and maintaining continuity with place. In this way, the museum doesn’t just display history, it’s materially constituted by it.
This Philopappos Hill landscape in Athens by Dimitris Pikionis is composed of stone fragments from demolished neoclassical buildings, ancient marble, and clay tiles arranged into a continuous living landscape. As part of this body of work, I spoke to the Athens and New York-based practice, Objects of Common Interest and Lot Office for Architecture about this project.
In their words, “The paths are not simply walkways. They’re compositions of memory. Each reused stone or carved relief carries a trace of another story, another rhythm of life yet together they form something entirely new. For us, this act of reuse is not nostalgic but forward-looking, a way of translating the past into the present through material, gesture, and care. The work resonates because it feels timeless and human, modest in scale, but vast in meaning.”
Through the reuse, the project stitches together an archive of Athens’ layered history from ancient to neoclassical to modern.
Mike Hewson’s projects in Australian context demonstrate a model for contemporary spolia here in Melbourne using salvaged fragments of deconstructed residential buildings in Sydney or the large bluestone boulders and repurposed waste in Melbourne. The remnants are used to playfully express imperfection, historical dialogue, and material afterlives.
This approach feels urgent but difficult within an Australian context. Our industry is shaped by speed, risk aversion, insurance pressure, and waste economies that reward demolition over care. Working with reused materials is messy, slow, and often risky. Buildings haven’t been designed for disassembly, and our building codes and processes are not written to support continuity.
This is not a reason to abandon reuse. They are reasons to take it seriously as a political and cultural shift.
Powerhouse Place by Public Realm Lab shows that this is possible in an Australian context. Hempcrete in the facade sits alongside the reuse of salvaged corrugated iron cladding, cut and repurposed as shingles within the large shade canopy that you see in the rear of this image, continuing its industrial context in its new form. This practice reintroduces a more local logic to construction, making do with the resources at hand and creating buildings that feel situated within their context.
In this final chapter, matter considers materials themselves. It reinforces the idea that materials are never neutral despite the illusion created within universal palettes of concrete, glass, and steel. Materials are not fixed commodities. They are deeply entangled with land, labor, geology, and culture. They carry the traces of extraction, processing, and transport, connecting buildings to the landscapes and systems that produce them.
As architects, we are specifiers of materials. Through this, we shape markets and the systems that produce them. It is our responsibility to interrogate and critique these supply chains and to consider the material cultures that shape a sense of place and identity. The Roman travertine and Victorian bluestone aren’t just extracted matter. They connect to landscape, geological history, and cultural identity. By recognizing material origins, we can see architecture as a continuation of place rather than its erasure.
This travertine quarry in Tivoli produces stone formed across steep geological time through the Alban Hill volcanic activity. This process creates sulfur-rich hot groundwater that over hundreds of millennia, slowly deposit minerals into the earth. This works by compressing and solidifying the stone through the continuous flow of water across the region. The rhythms between water, geology, and topography are intrinsically linked. These flows directly shape the visual character and structural properties of the travertine itself. The systems are also inseparable. The quarry also sits on a relatively flat site, which is visible in the stone itself. Its flat horizontal layers can be read like a map of geological time.
Rome’s travertine is used within many cultural buildings and creates a strong sense of identity within the architectural material culture. It’s a material culture embodying volcanic geology of central Italy, a continuation of the same geological forces responsible for its landscape. Materials derived from a site’s own geology become inseparable from it, grounding buildings in the environmental history of their place.
Victorian basaltic bluestone is not just stone. It embodies over four million years of volcanic activity, shaped through repeated lava flows and deep geological time. When colonial-era builders used it for our buildings, lanes, curbs, foundations, they inscribed volcanic history into Victoria’s urban fabric. Yet the material is also entangled with complex social and political histories. It was violently quarried during rapid colonial expansion, contributing to the dispossession of land throughout Victoria. Bluestone, therefore, carries both geological and social histories. Its use reveals a tension. Materials that are deeply rooted in place can also be implicated in processes of extraction and colonization. Recognizing this complexity allows architects to engage local materials more critically, grounding architecture in place while acknowledging its layered histories.
Georgia Nowak explores these flows beautifully in her project Memory Work, a work that traces the trajectories, relations, and transformations of basalt. And she writes, “Like memory, material is coded, modulated, and reconfigured. A restless sedimentation and flux that pulses through land and bodies, all entangled, never still.” Through juxtaposed imagery and video, the work reveals the layered material flows that surround basaltic bluestone, the quarrying, processing, and construction surrounding the material and how they shape its meaning.
Curated by an all First Nations-led team, Home at the 2025 Venice Architecture Biennale explored belonging through material, not representation. A rammed earth wall framed a circular central gathering space filled with sand. The project takes a clear material position. Rather than recreating a sense of home, it centers the material cultures of the place that it occupies, an approach grounded in respect for country. Using bioregional materials, the space was highly tactile and sensory. Through these choices, it expressed First Nations values of care with the idea that the pavilion could be returned back to the earth.
The project reinforces that materials are not neutral. They are extracted from country and will always outlive their first use. This is also political. As I talked about earlier, settler building cultures have been shaped by erasure and the logic of starting fresh. By contrast, Indigenous material philosophies are grounded in custodianship, impermanence, and cyclical use. In this way, circular practice is not only environmental but is anti-colonial. It challenges architecture’s reliance on extraction and blank slate thinking.
When we demolish buildings, we erase embodied energy, embedded labor, and cultural memory while relying on new extraction. When we reuse materials, we extend care across time, appreciating the previous makers work and reduce future extraction.
Donna Haraway’s Staying with the Trouble means not solving problems cleanly but remaining accountable to messy, ongoing entanglements. This is how I think about the future of architecture and what it is made of. When we understand material flows, geology, hydrology, and non-human kin more intimately, could we shift the extractive processes that surround building and propose a new direction for architecture?
Can we see erasure as a violent act, eradicating opportunity for truth-telling, historical dialogue, and memory? Each demolition permit for starting a new development upon tabula rasa enacts colonial logic. This place has no history worth keeping. While every reused fragment creates a dialogue with the past, enacting recognition that we inherit worlds made by others and will pass them forward.
Can we shift our building culture to consider buildings as temporary compositions and material banks prepared for future reconfiguration? This isn’t suggesting preserving static built forms. It’s recognizing the potential in architecture for radical transformation before we default to erasure. Current demolition requires almost no justification. What if, instead, we had to rigorously justify demolition and not preservation?
What futures will we leave behind? What context do we choose to preserve?
Rather than erasing inherited contexts, this research asks us to work with their complexities, exploring how buildings might be reinterpreted, rewritten, and reconfigured. I hope that this has prompted some further thinking on the cultural value of reuse, and I think that we’ll open it up to the audience for some questions. So thank you for listening.
