
Hegarty House
Commissioned for the Hegarty family, Hegarty House by Robin Boyd stands as a testament to the architect’s pioneering vision. What sets this residence apart is its seamless integration with the natural landscape.
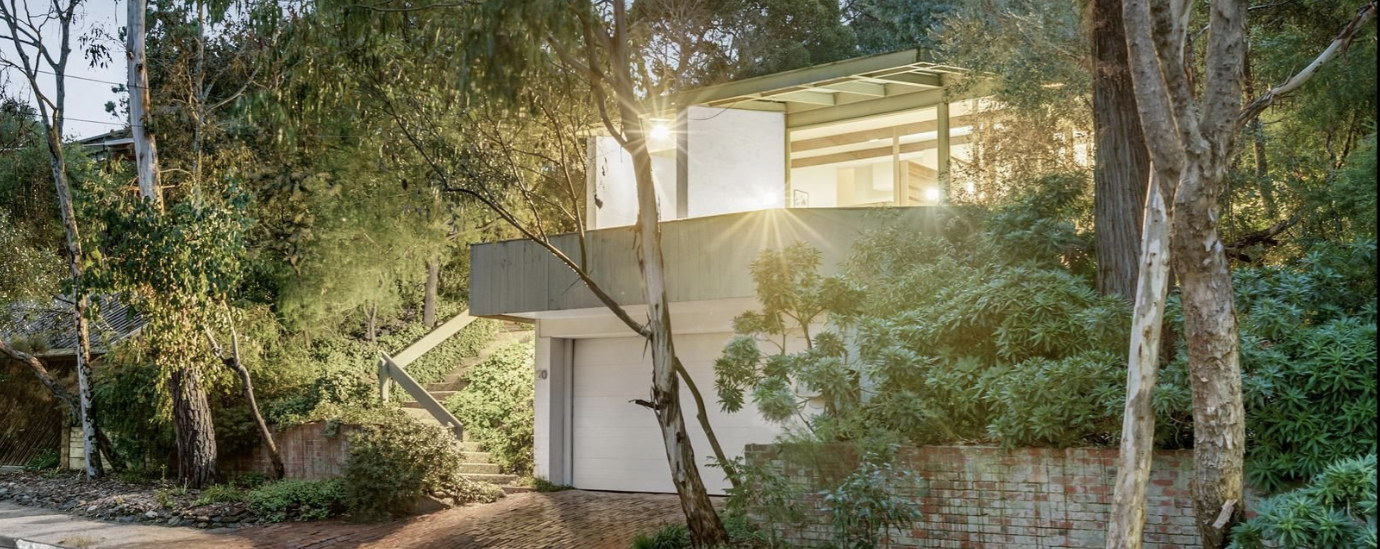
Boyd’s residential work often prioritised functionality, aesthetics, and the relationship between indoor and outdoor spaces.
Hegarty House exemplifies this approach with its stepped plan, both horizontally and vertically, creating a dynamic interplay of spaces that follow the contours of the site. The multi-level open plan promotes connectivity while offering a sense of expansiveness.
One of the most striking features of Hegarty House is its sloping roof, which covers both compartmented and open spaces, mimicking the slope of the hill upon which it sits. This unique architectural feature not only provides shelter but also serves as a visual extension of the landscape.
Boyd’s intimate response to the site is reflected in the interrelated spaces of Hegarty House, each carefully designed to enhance the occupants’ experience of the natural surroundings. In essence, Hegarty House represents Boyd’s commitment to modernist principles, innovation, and the seamless integration of architecture with its environment.
Sadly the Hegarty House was Boyd’s last residential project completed. The practice of Romberg & Boyd was turning its focus to inner city high-rise developments and then tragically, Boyd passed away suddenly in 1971, aged just 52.
Acknowledgements: developed in partnership between the Alastair Swayn Foundation and the Robin Boyd Foundation, supported by Arup and Phoria. Header Image: Jellis Craig